



Executive Suite
A spacious and comfortable suite designed for guests who appreciate more room to settle in, whether traveling for business, an extended stay, or simply looking for extra space.
Located in Wilson Lake Inn's main building, Room 41 combines separate sleeping and living spaces with an open-concept kitchen area, breakfast bar seating, and approximately 350 square feet of comfortable living space.
Executive Suite Overview
A spacious main-building suite combining separate sleeping space, open-concept living, an in-room kitchen area, and added room for business travel and longer stays.
A Private Queen Bedroom
The Executive Suite separates the bedroom from the main living and kitchen areas, giving Room 41 a more comfortable residential layout for business trips, longer stays, and guests who appreciate having distinct spaces to unwind.
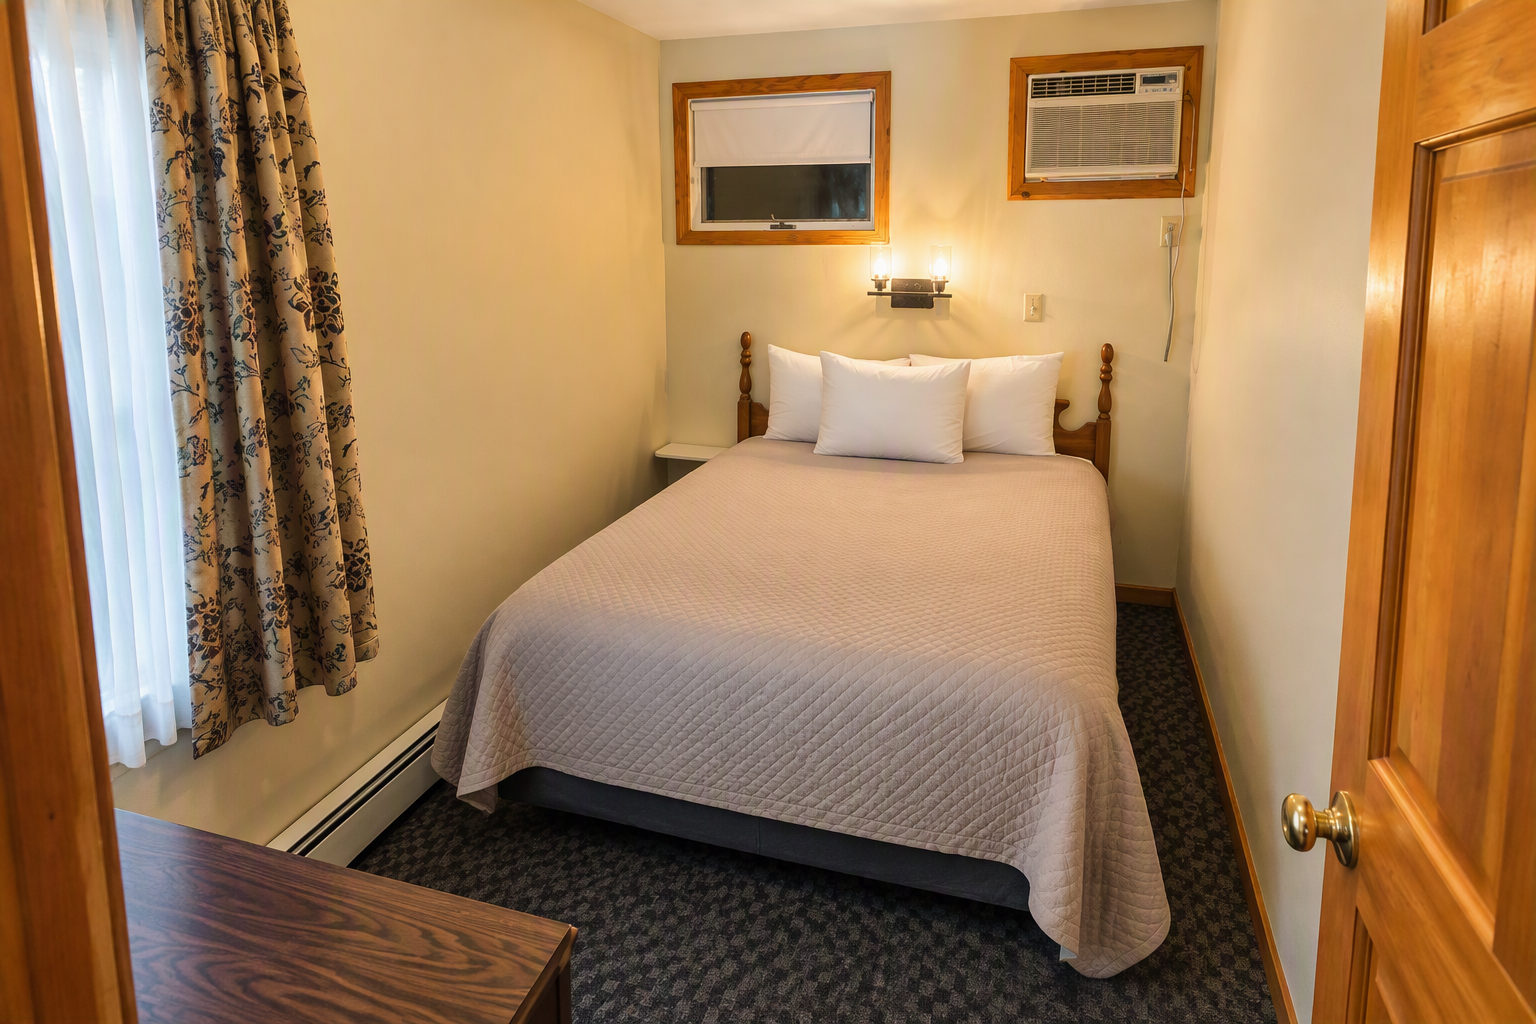
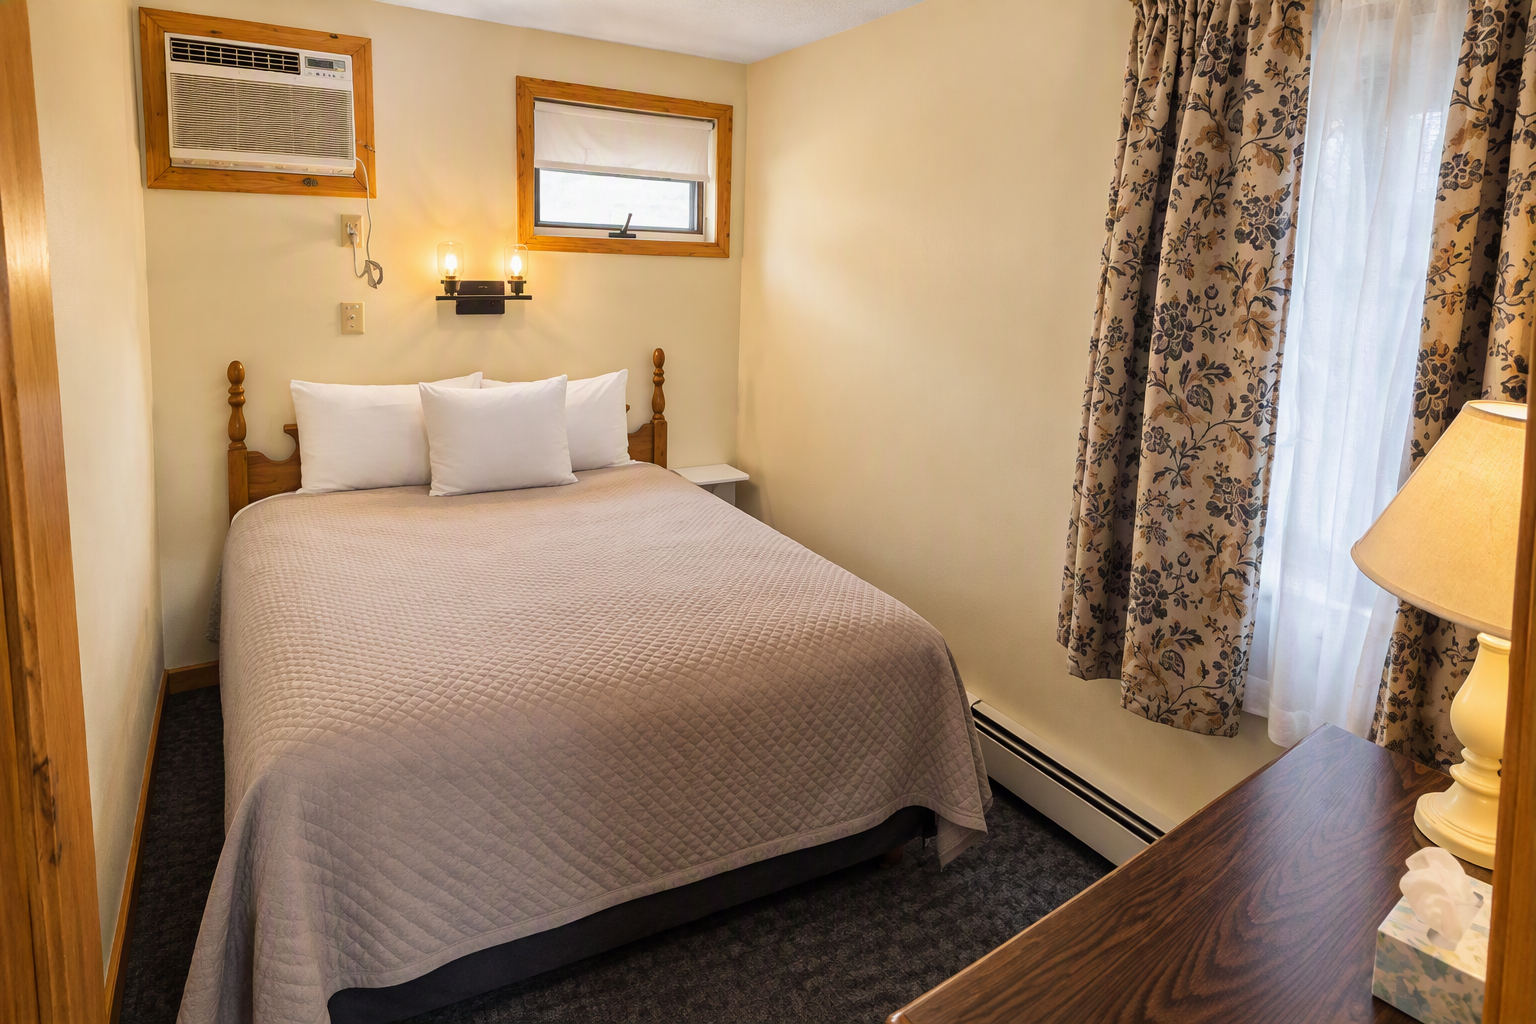
Sleeping Space Separate from Everyday Living
Having the bedroom apart from the primary living area gives guests additional privacy and makes the suite especially useful when staying for several days or longer.
Open-Concept Living & Kitchen
Room 41 combines separate sleeping space with a comfortable open-concept living and kitchen area, giving guests more room for everyday living than a traditional inn room.
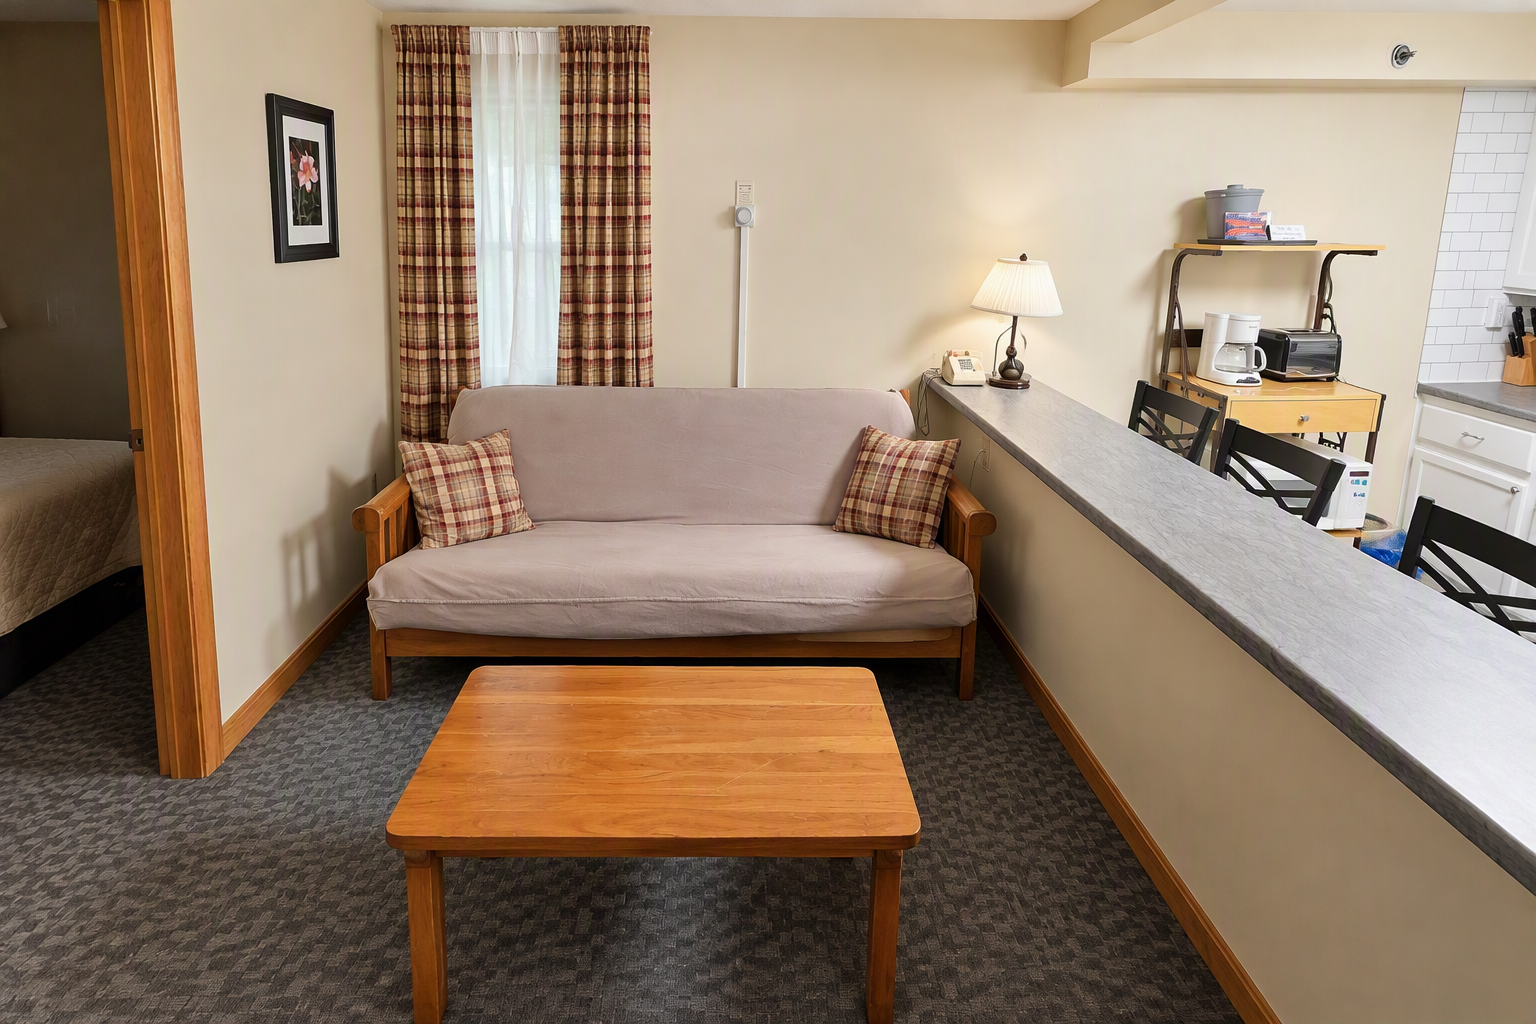
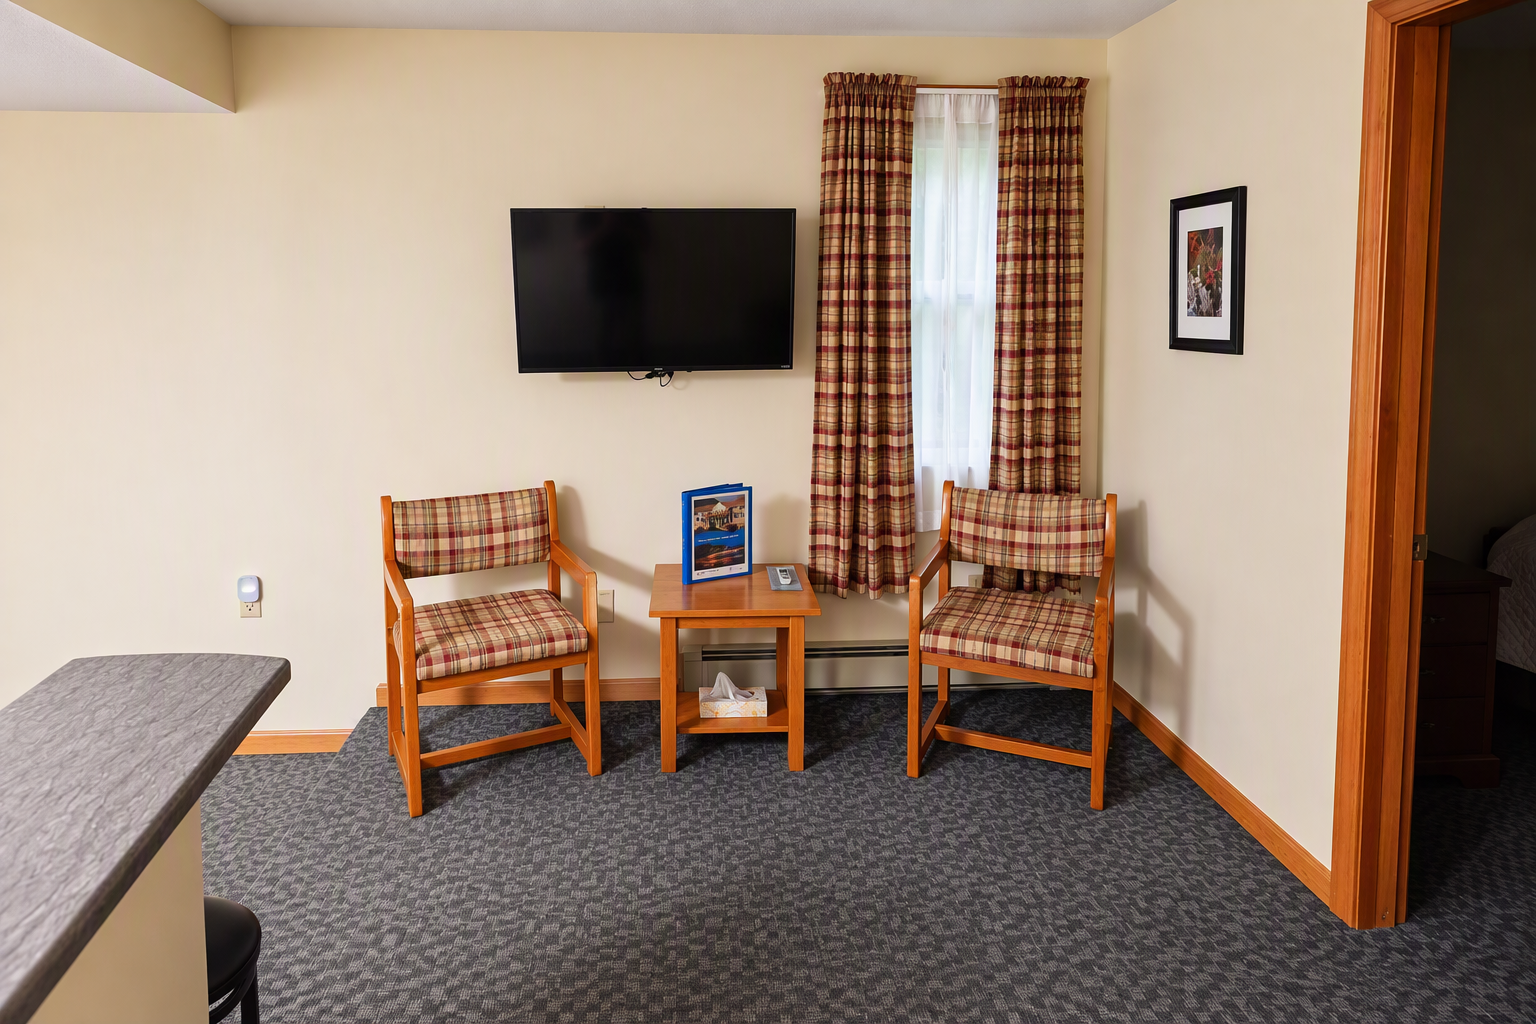
More Room for Everyday Living
The Executive Suite provides a distinct living area outside the bedroom, creating extra space to relax, work, or settle in during a longer visit.
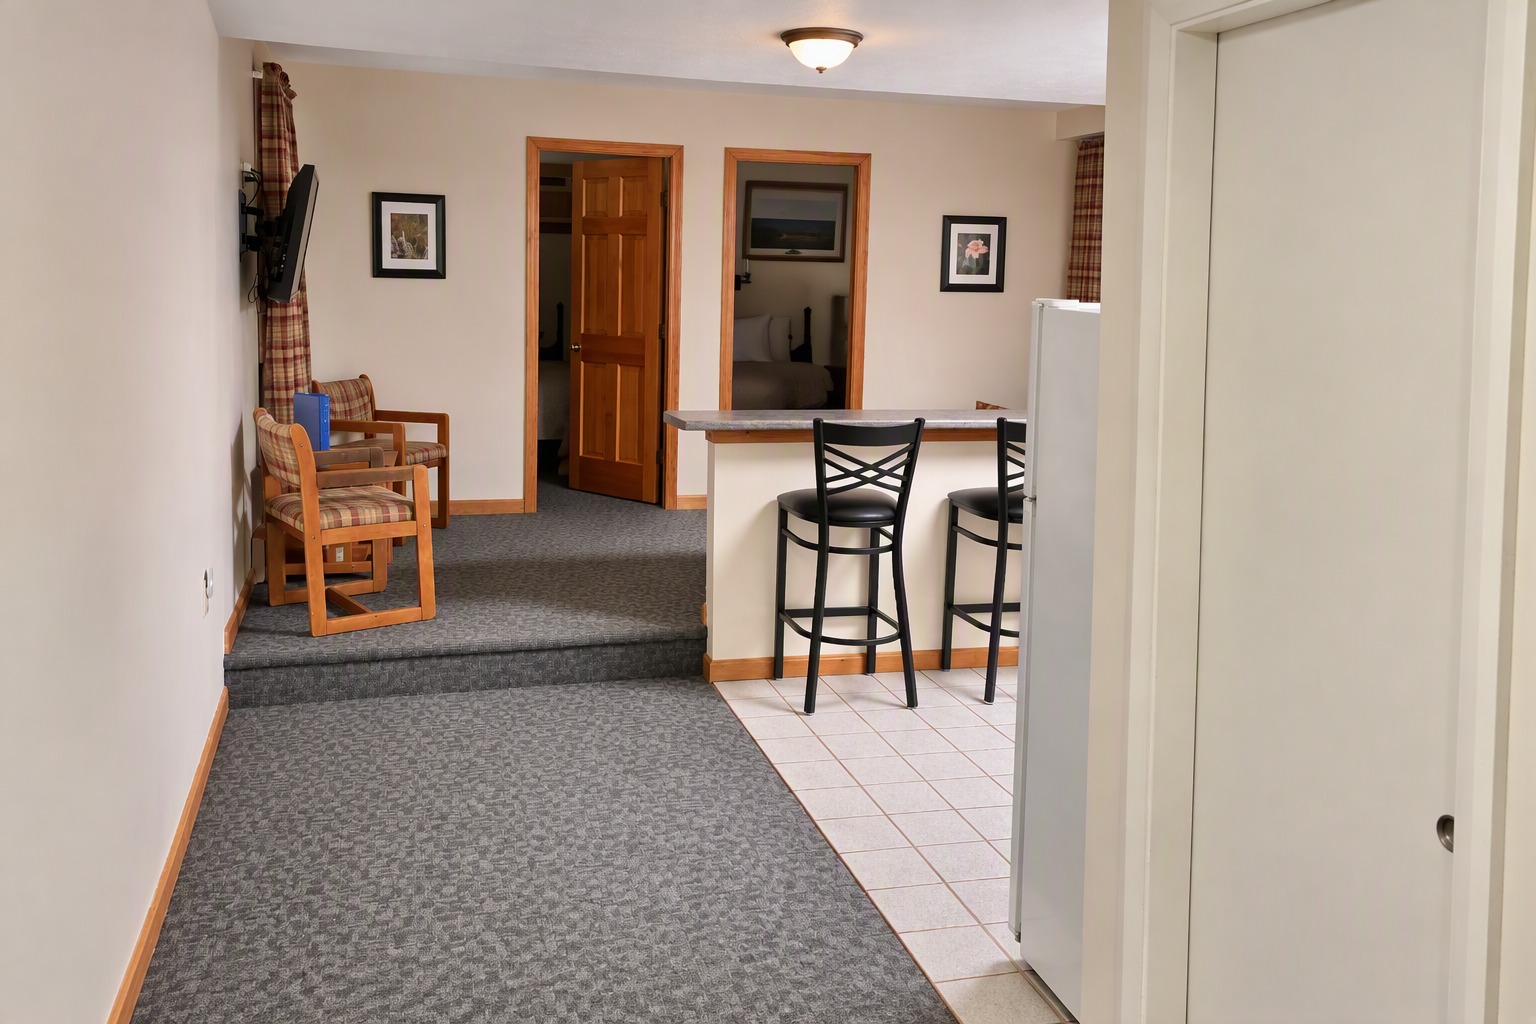
A single step leads up into the living-room area, an important part of Room 41's interior layout for guests to be aware of when planning their stay.
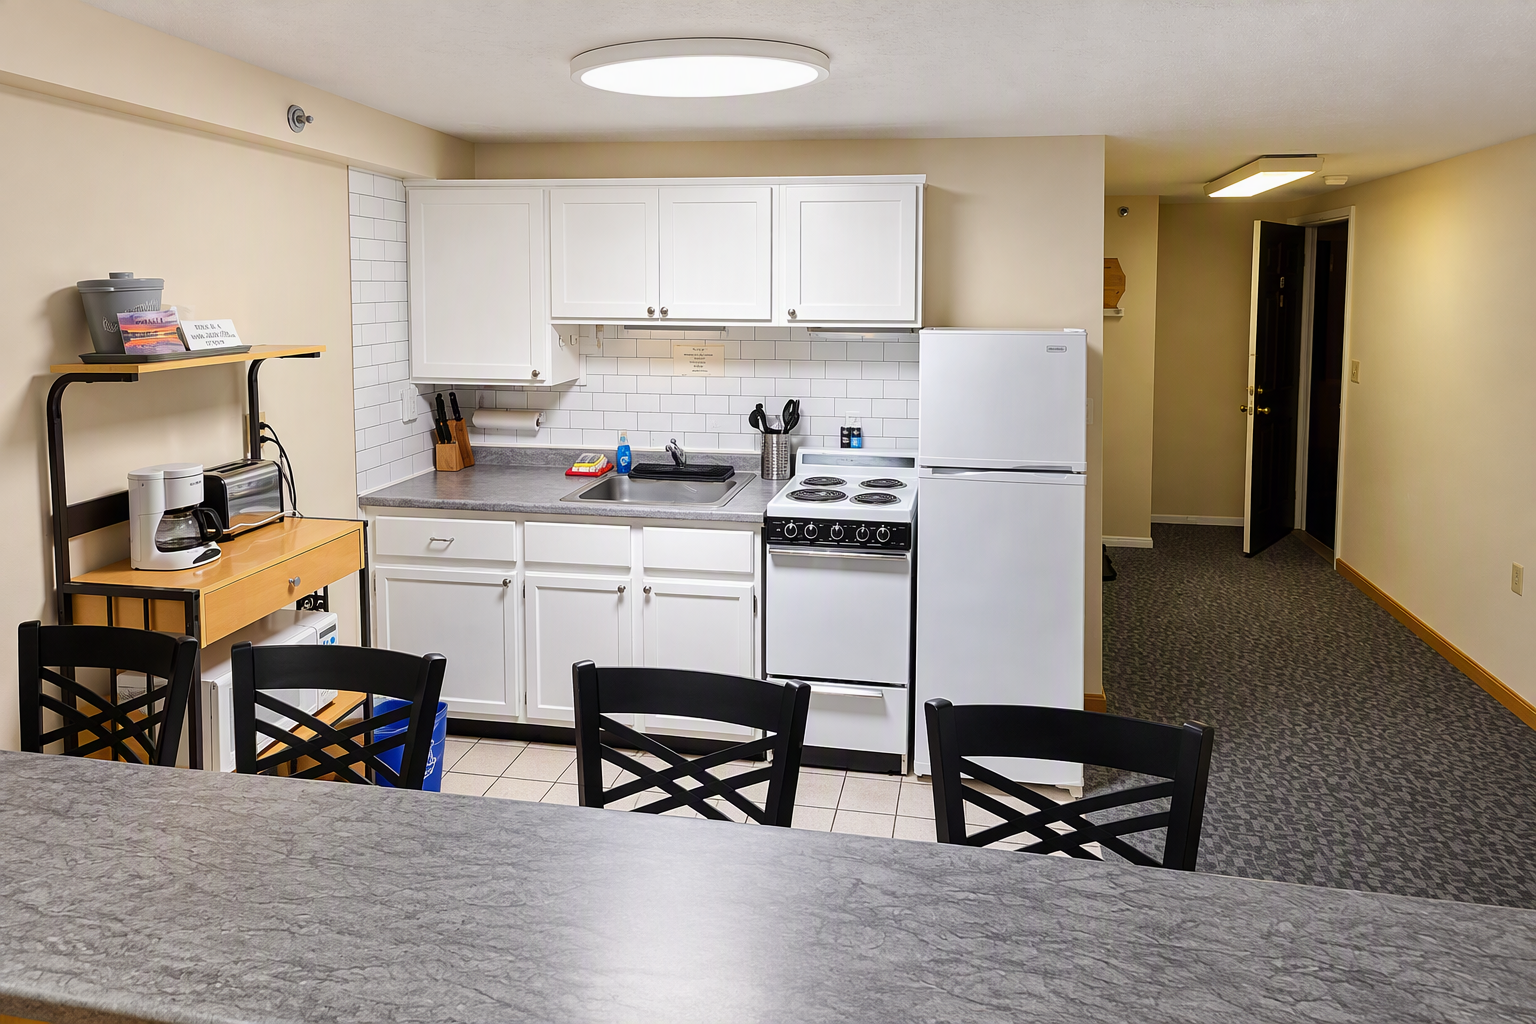
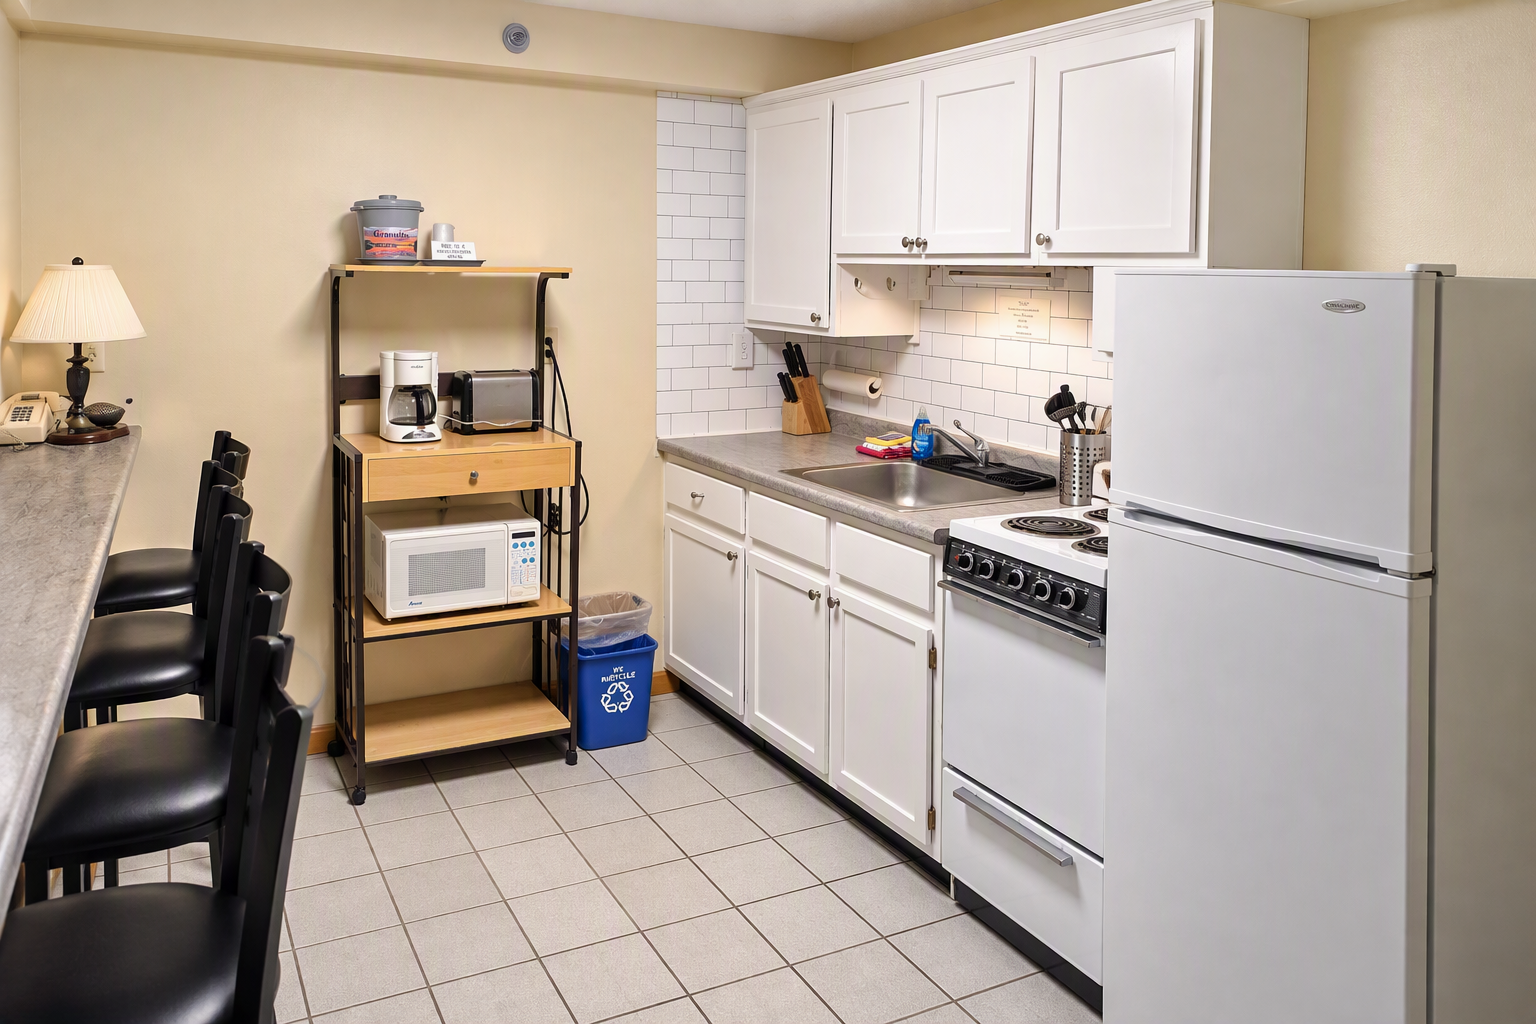
Added Convenience for Longer Stays
The in-room kitchen area adds everyday convenience for guests spending several days or longer at Wilson Lake Inn and complements the Executive Suite's more residential layout.
Together with the separate Queen bedroom and living area, the kitchen gives Room 41 a comfortable setup for business travel, extended stays, and guests who simply prefer having additional space during their visit.
Breakfast Bar Seating for Four
The Executive Suite's breakfast bar adds a practical place for morning coffee, a casual meal, catching up on work, or planning the day ahead.
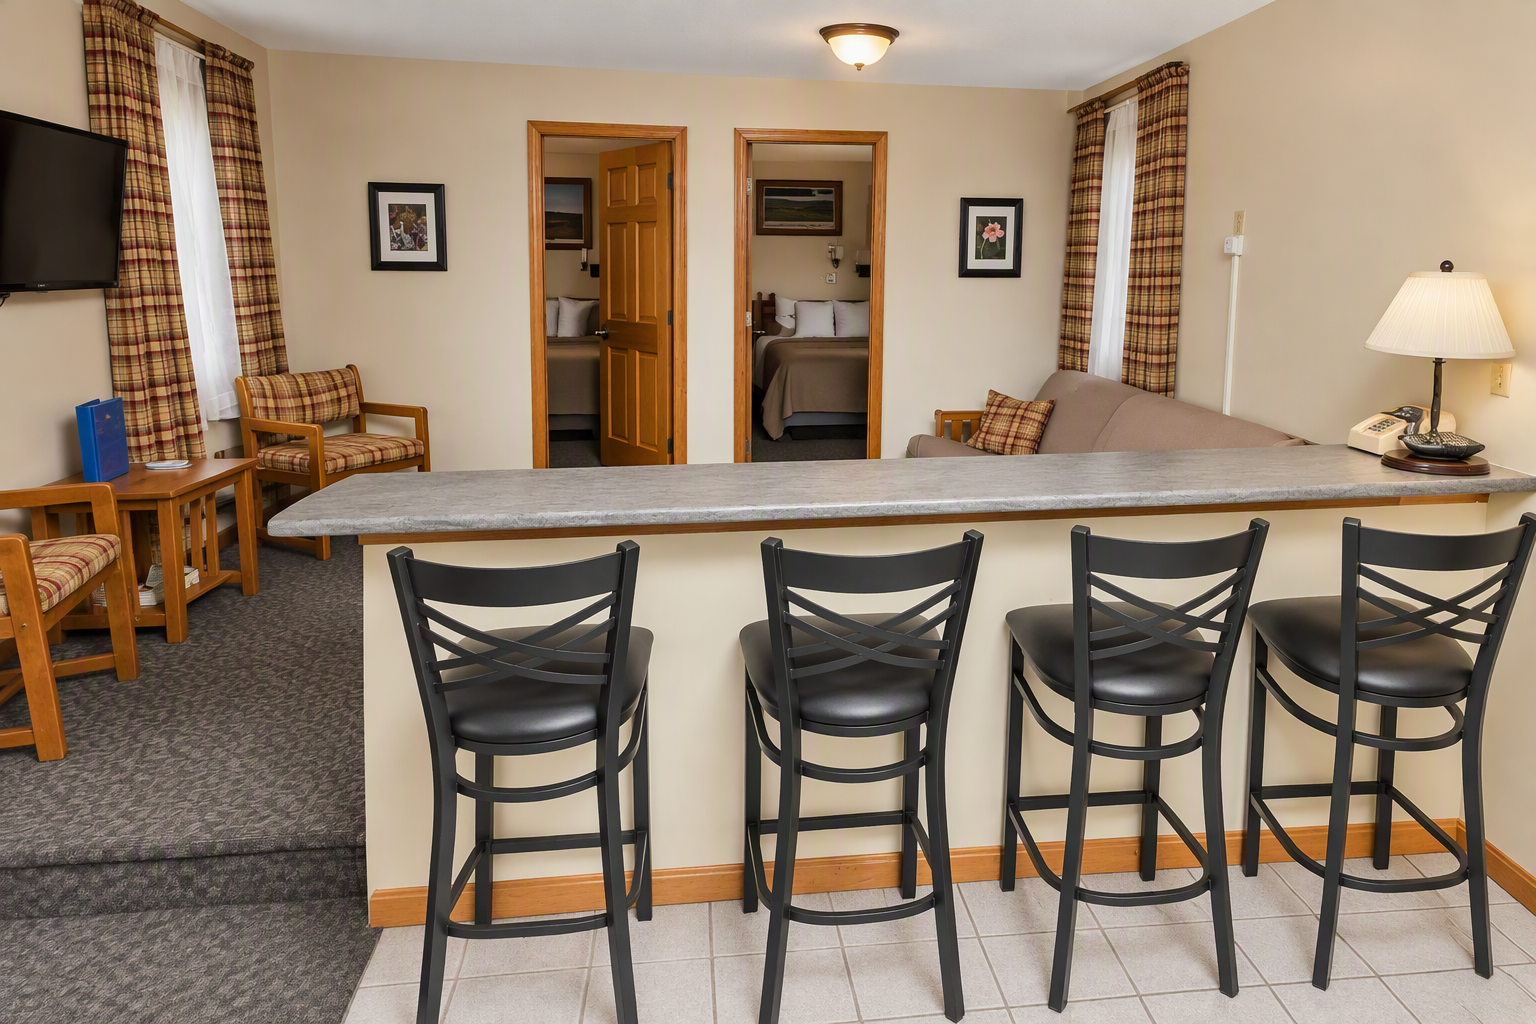
A Flexible Space for Meals or Work
Four stools provide convenient seating at the breakfast bar, creating an easy dining space without taking away from the Executive Suite's open-concept layout.
For business travelers and extended-stay guests, the counter also provides another useful surface for a laptop, paperwork, or everyday tasks during the stay.
Business Travel & Extended Stays
With approximately 350 square feet, a separate Queen bedroom, open-concept living space, an in-room kitchen area, and breakfast bar seating for four, the Executive Suite offers extra comfort for guests staying several days or longer.
Business Travel
Room 41 gives business travelers more separation between sleeping and everyday living than a traditional guest room. The additional space makes it easier to settle in, catch up on work, enjoy a meal, and unwind at the end of the day.
Explore Business TravelExtended Stays
A separate bedroom, living area, kitchen space, and breakfast bar make the Executive Suite especially practical when your visit lasts longer than a few nights. Room 41 provides more of the everyday conveniences that help a longer stay feel comfortable.
Explore Extended StaysTake a Closer Look
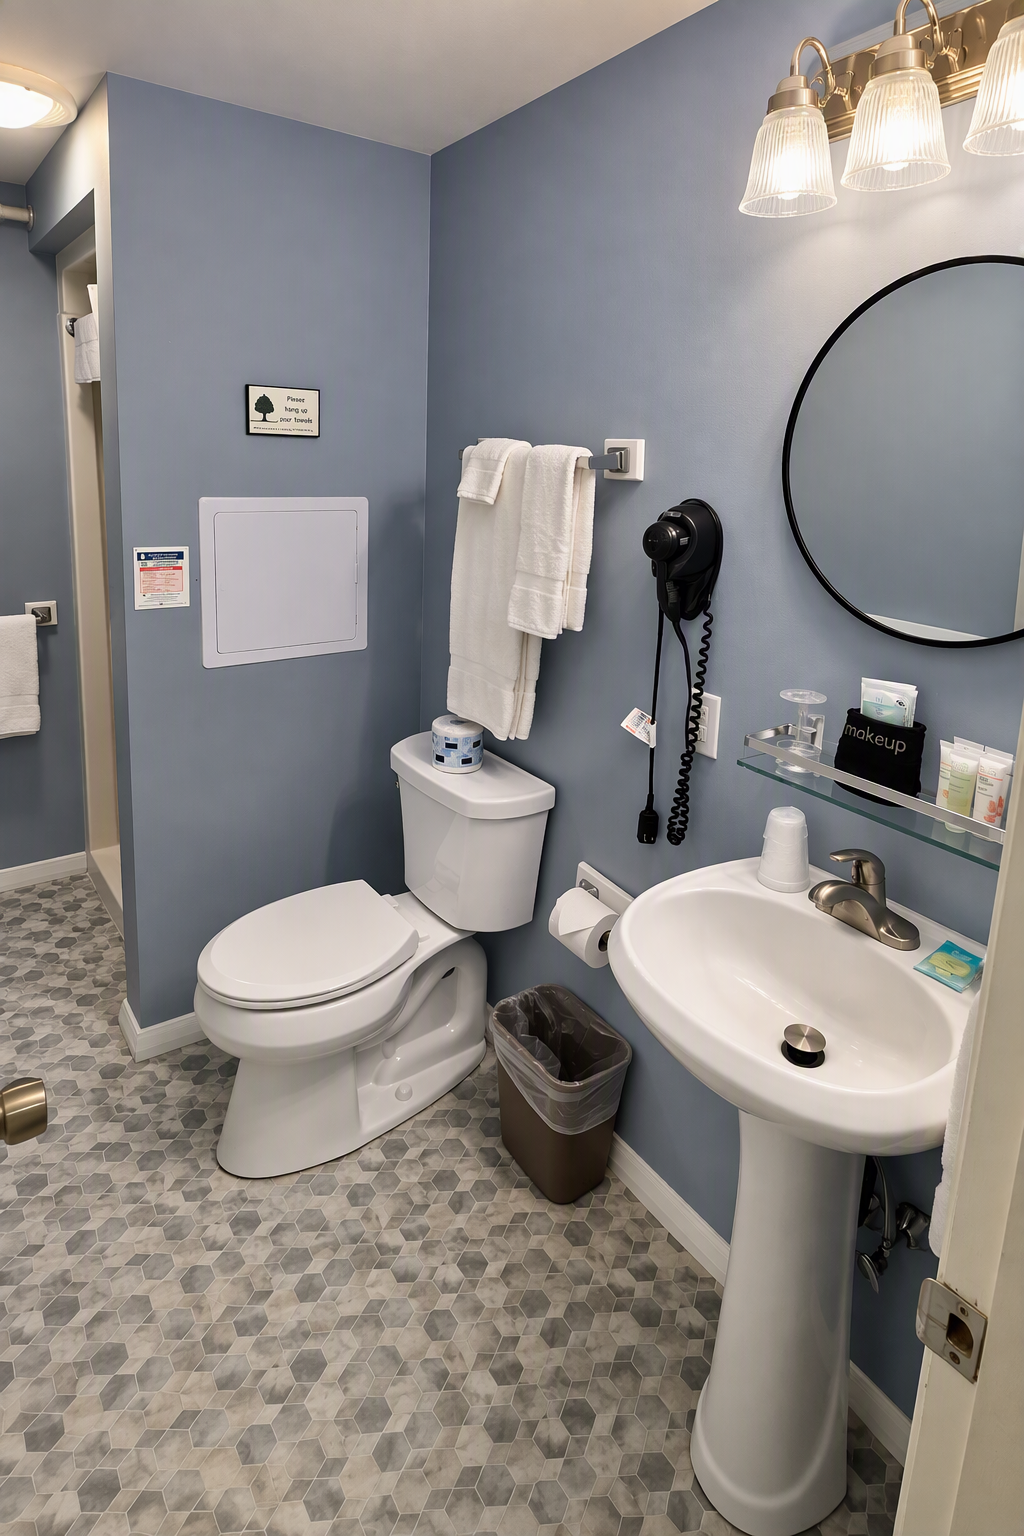
A closer look at the Executive Suite entrance and private bathroom.
Explore the Executive Suite in 360°
Take a virtual look around Room 41 and get a better feel for the Executive Suite's bedroom, living space, and open-concept layout before your stay.
Executive Suite Amenities
Room 41 combines separate sleeping and living spaces with an in-room kitchen area and added conveniences for business travel, extended stays, and guests who simply prefer more room.
Settle In to the Executive Suite
With a separate Queen bedroom, open-concept living space, in-room kitchen area, and breakfast bar seating for four, the Executive Suite offers extra room and everyday convenience for business travel, extended stays, and relaxing getaways.