



Porch Suite
More like your own cottage-style apartment than a traditional inn room, the Porch Suite gives families and larger groups extra room to settle in, spread out, and enjoy their stay together.
With two separate bedrooms, a comfortable living area, galley-style kitchenette, dining space, and a private porch overlooking the back gardens toward the lake, Room 40 is one of Wilson Lake Inn's most distinctive accommodations.
A Closer Look at the Porch Suite
Explore two of the spaces that make Room 40 feel more like an apartment-style retreat than a traditional inn room.
Porch Suite Overview
Spacious, flexible accommodations for families, groups, longer stays, and special occasions.
Room to Settle In, Spread Out & Stay Together
The Porch Suite is one of Wilson Lake Inn's most distinctive accommodations. At approximately 500 square feet, this unique apartment-style cottage room offers the extra space and flexibility that families and larger groups often need.
Two separate bedrooms provide privacy while keeping everyone together under one roof. One bedroom features a queen bed, while the second bedroom offers two full beds. The living room adds even more flexibility with a futon that converts into an additional full-size bed, allowing the suite to accommodate up to eight guests.
Beyond the sleeping spaces, guests can enjoy a separate living area, galley-style kitchenette, dining space, desk, and a private porch overlooking the back gardens toward the lake. It is an inviting choice for family getaways, group stays, longer visits, and guests who simply want more room than a traditional inn room provides.
A Special Space for Wilson Lake Inn Weddings
The Porch Suite also serves as a bridal suite for Wilson Lake Inn weddings. With two separate bedrooms, generous living space, a galley kitchenette, and a private porch, the suite provides plenty of room to get ready, gather together, and enjoy some privacy before the celebration begins.
Explore Weddings & EventsSpace & Privacy for Everyone
Unlike a traditional single-room accommodation, the Porch Suite gives families and groups two separate bedrooms, plus additional sleeping space in the living room.
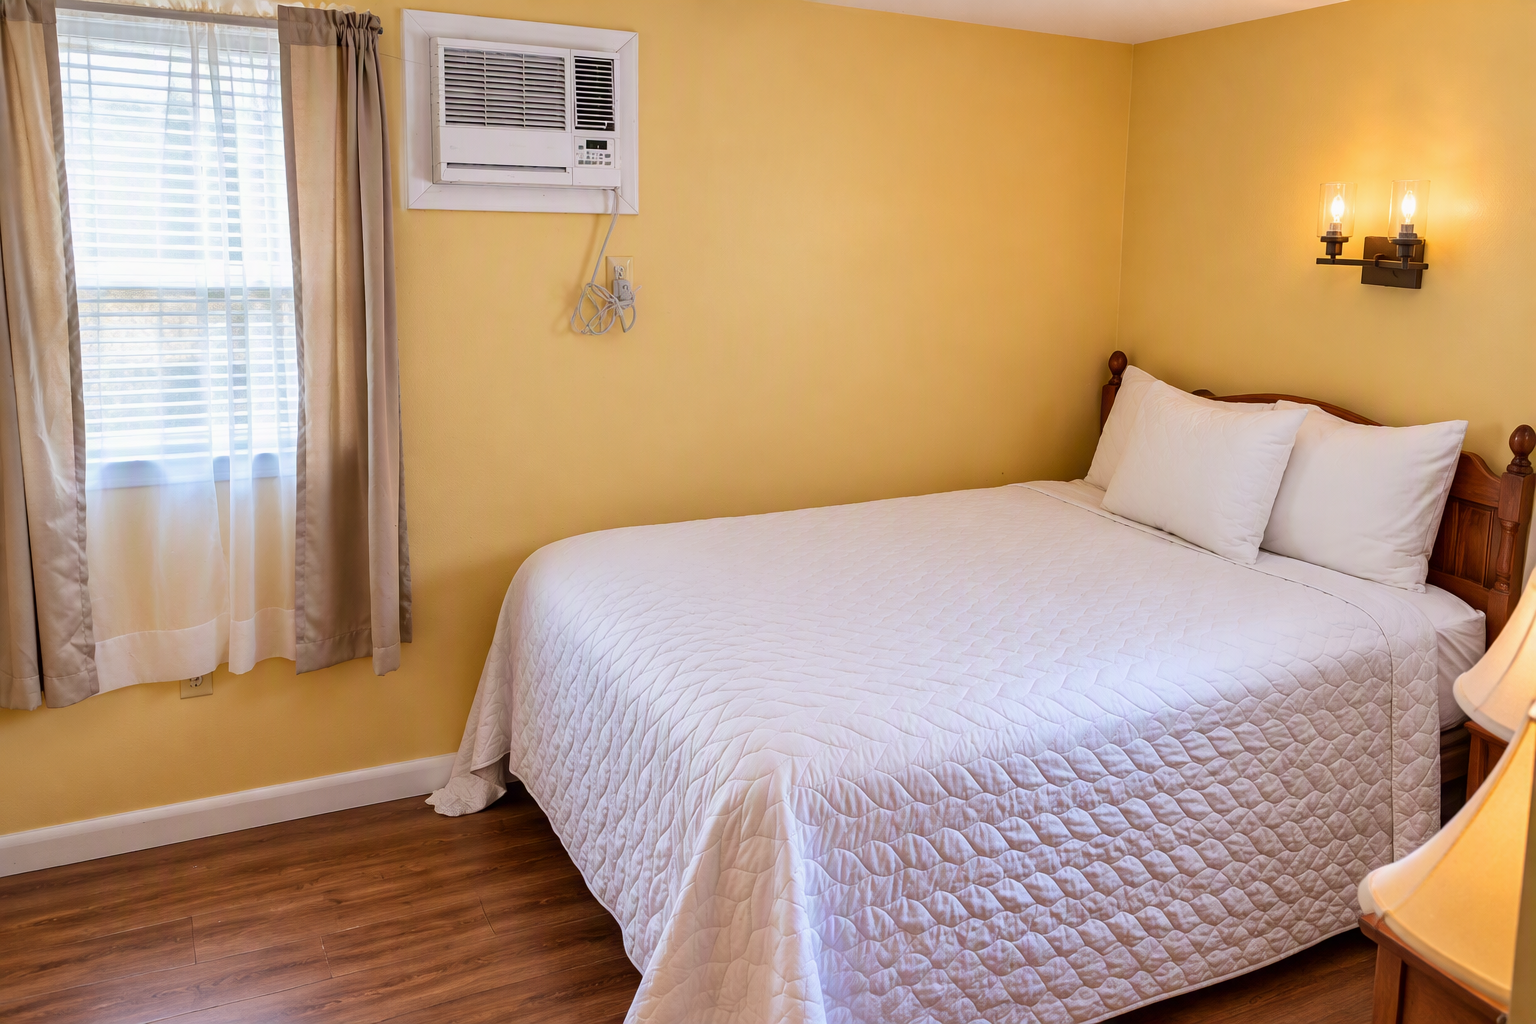
Queen Bedroom
A separate bedroom with one queen bed provides a comfortable, private sleeping space within the suite.
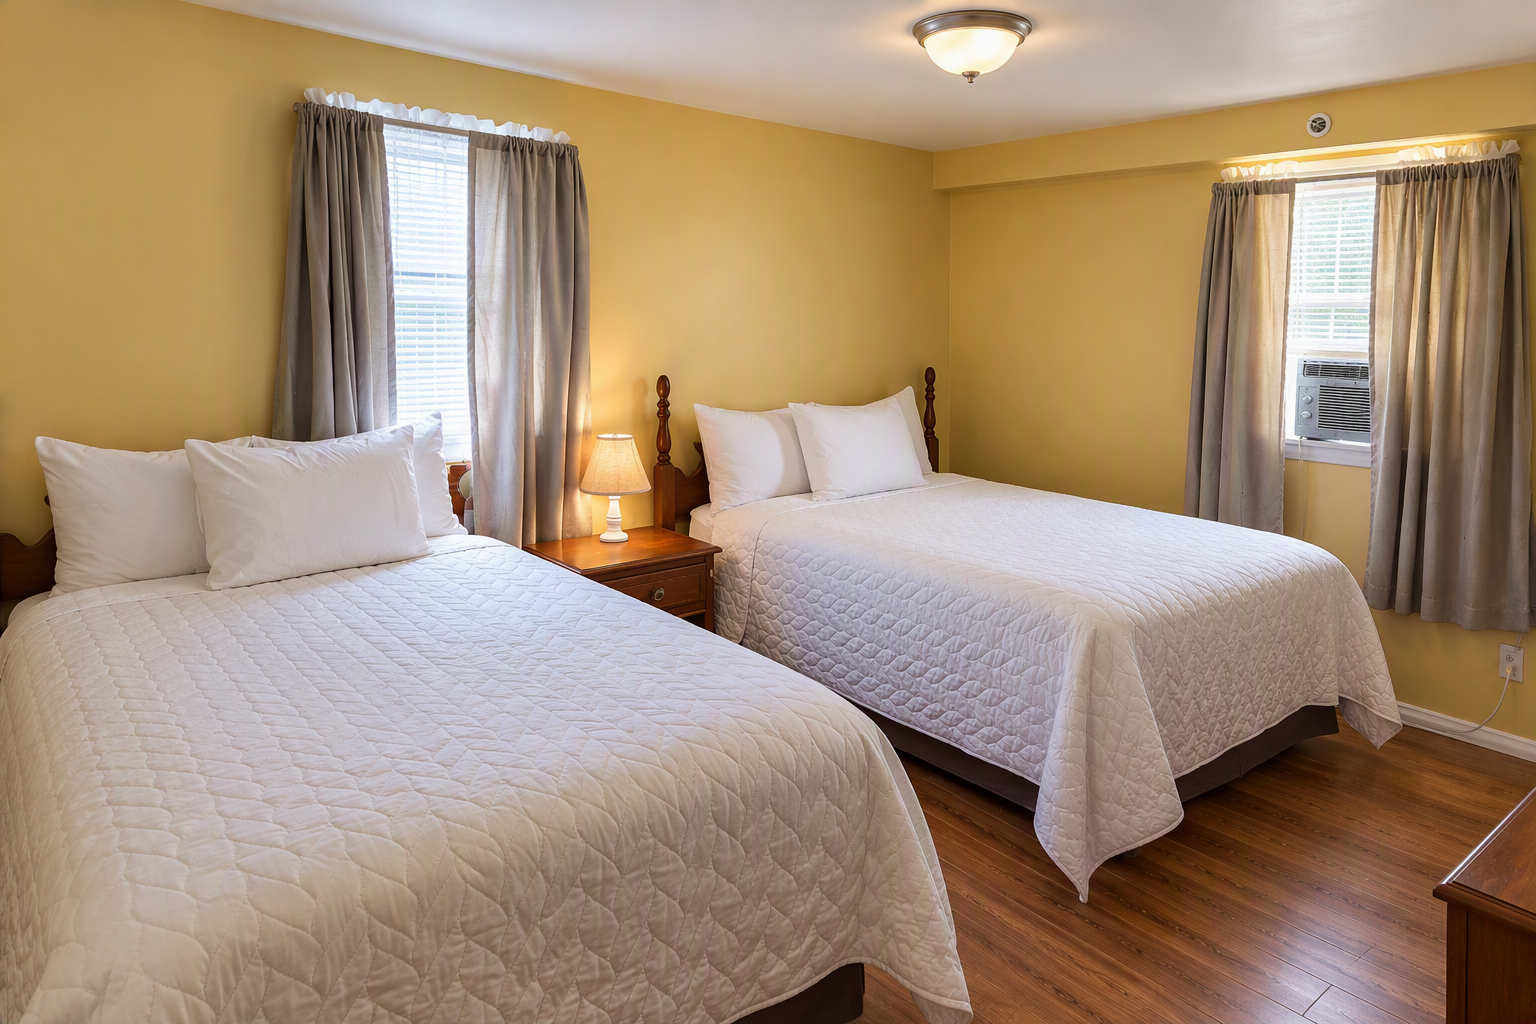
Two Full Beds
The second separate bedroom features two full beds, giving families and larger groups additional dedicated sleeping space.
Additional Full-Size Sleeping Space
The living-room futon converts into a full-size bed when needed, allowing the Porch Suite to accommodate up to eight guests.
Living Space & Galley Kitchenette
The Porch Suite gives guests more than a place to sleep. A separate living area and galley-style kitchenette make Room 40 especially comfortable for families, groups, and longer stays.
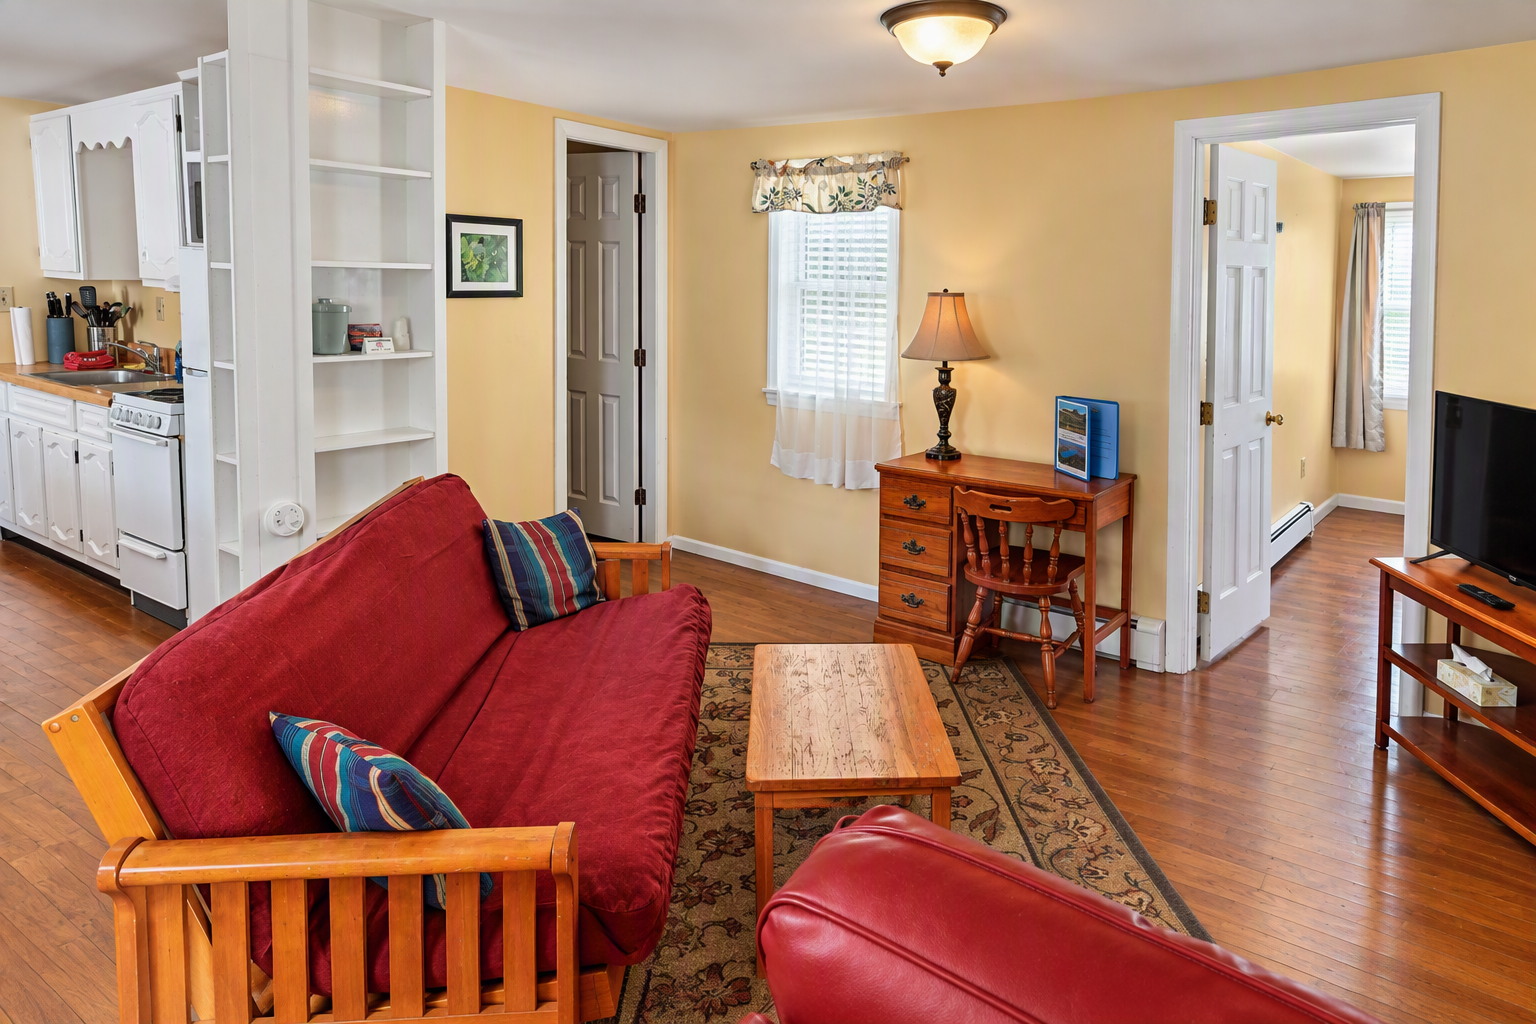
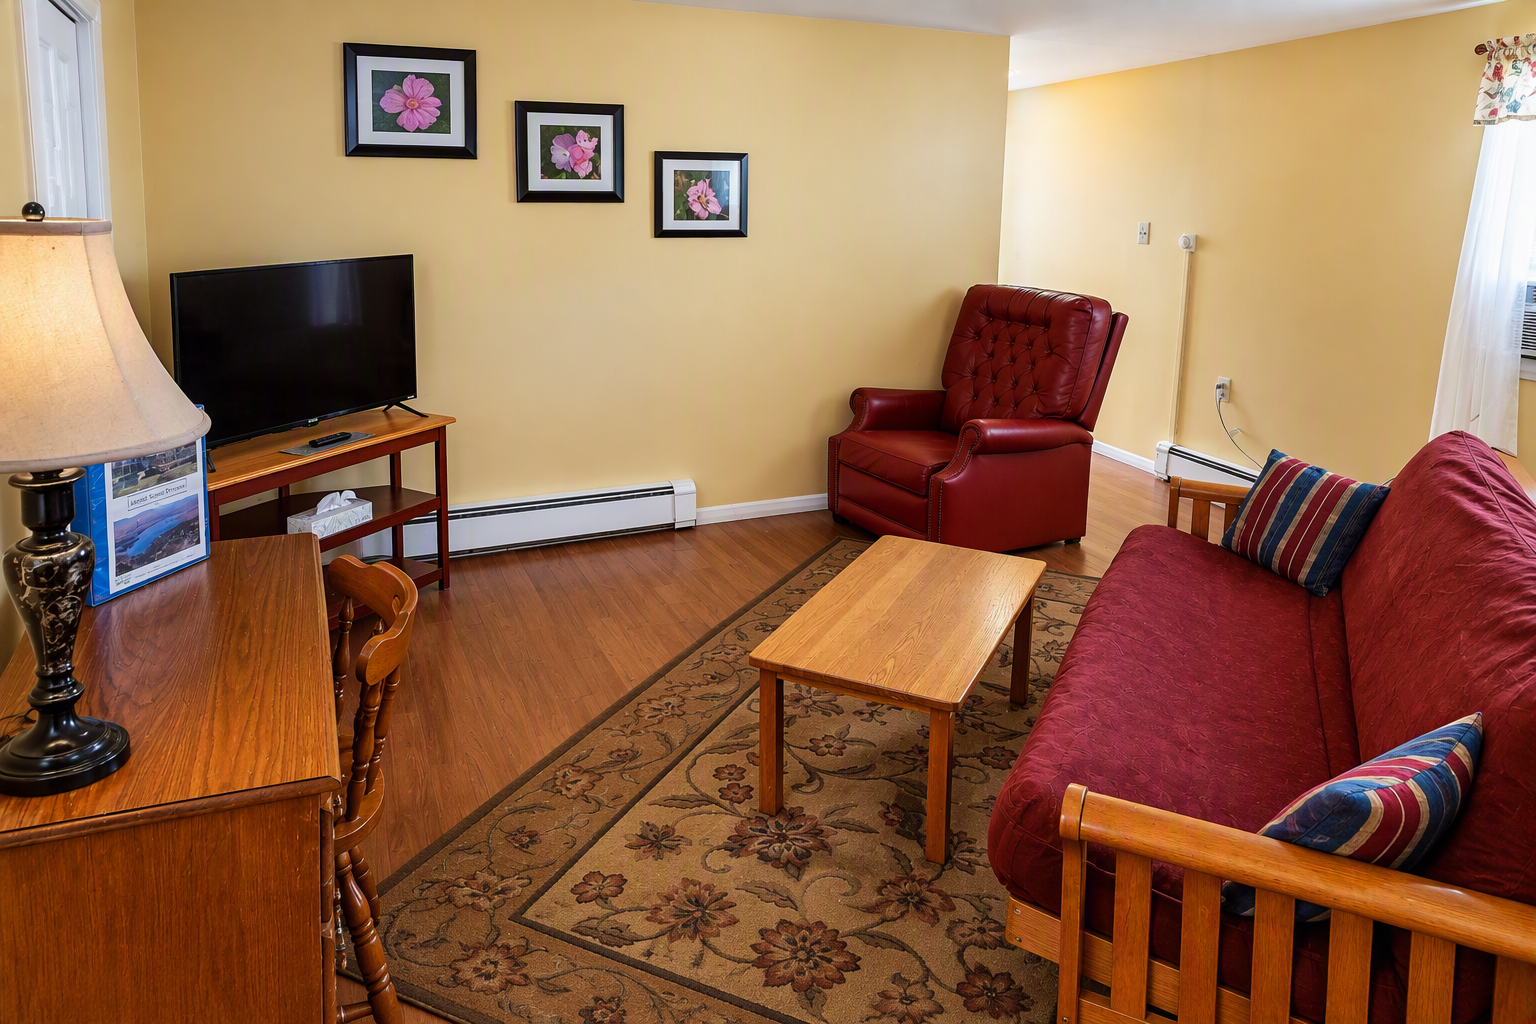
Room to Relax & Gather
The separate living area gives everyone a place to spend time together outside the bedrooms. A desk provides a convenient workspace, while the futon offers comfortable seating during the day and converts into a full-size bed when additional sleeping space is needed.
Extra Convenience for Your Stay
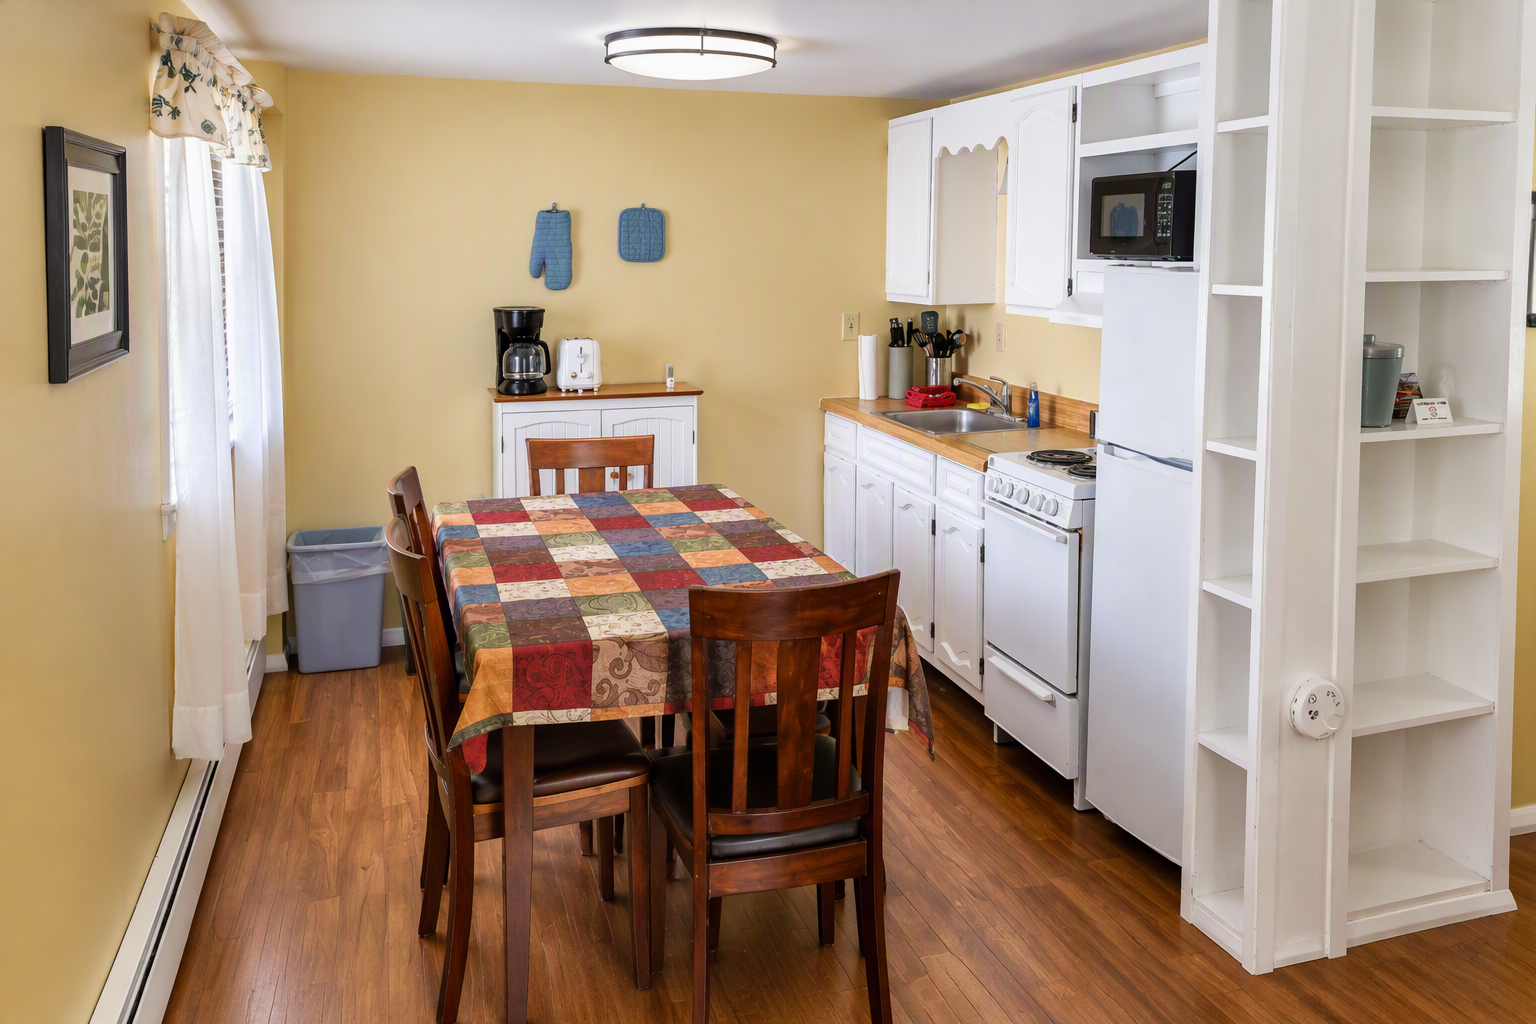
The Porch Suite includes a galley-style kitchenette with an apartment-size refrigerator and the kitchen conveniences needed for preparing food during your stay.
A dining table within the galley kitchen provides a dedicated place for meals, morning coffee, or simply gathering together between activities.
A Private Porch with a Garden & Lake Outlook
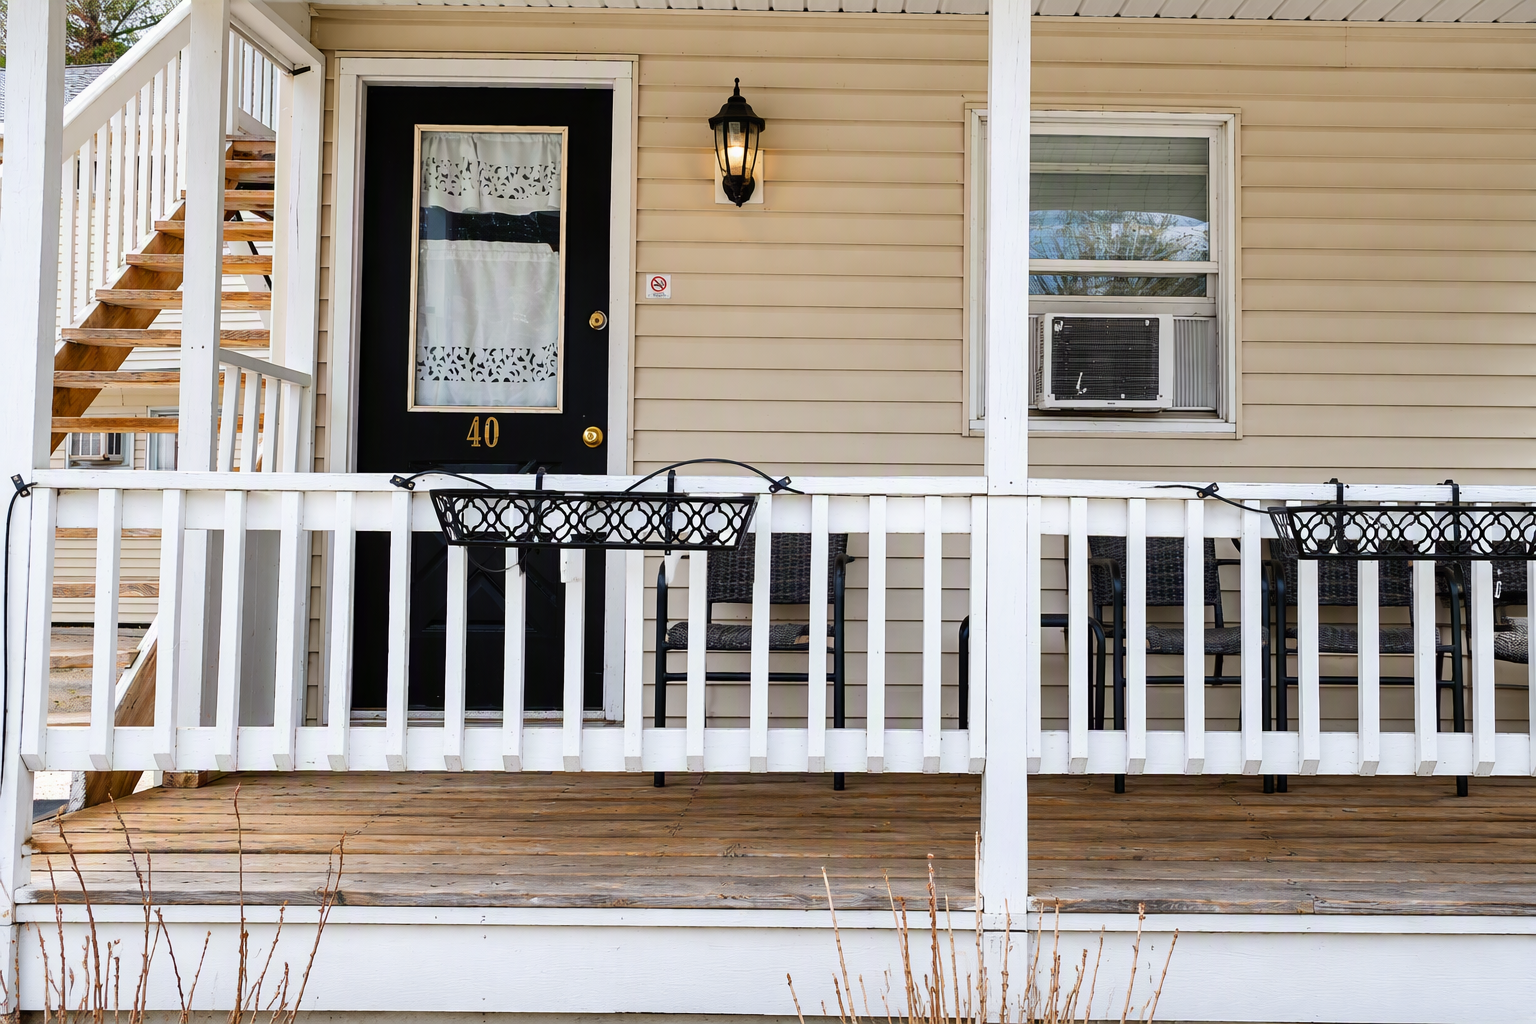
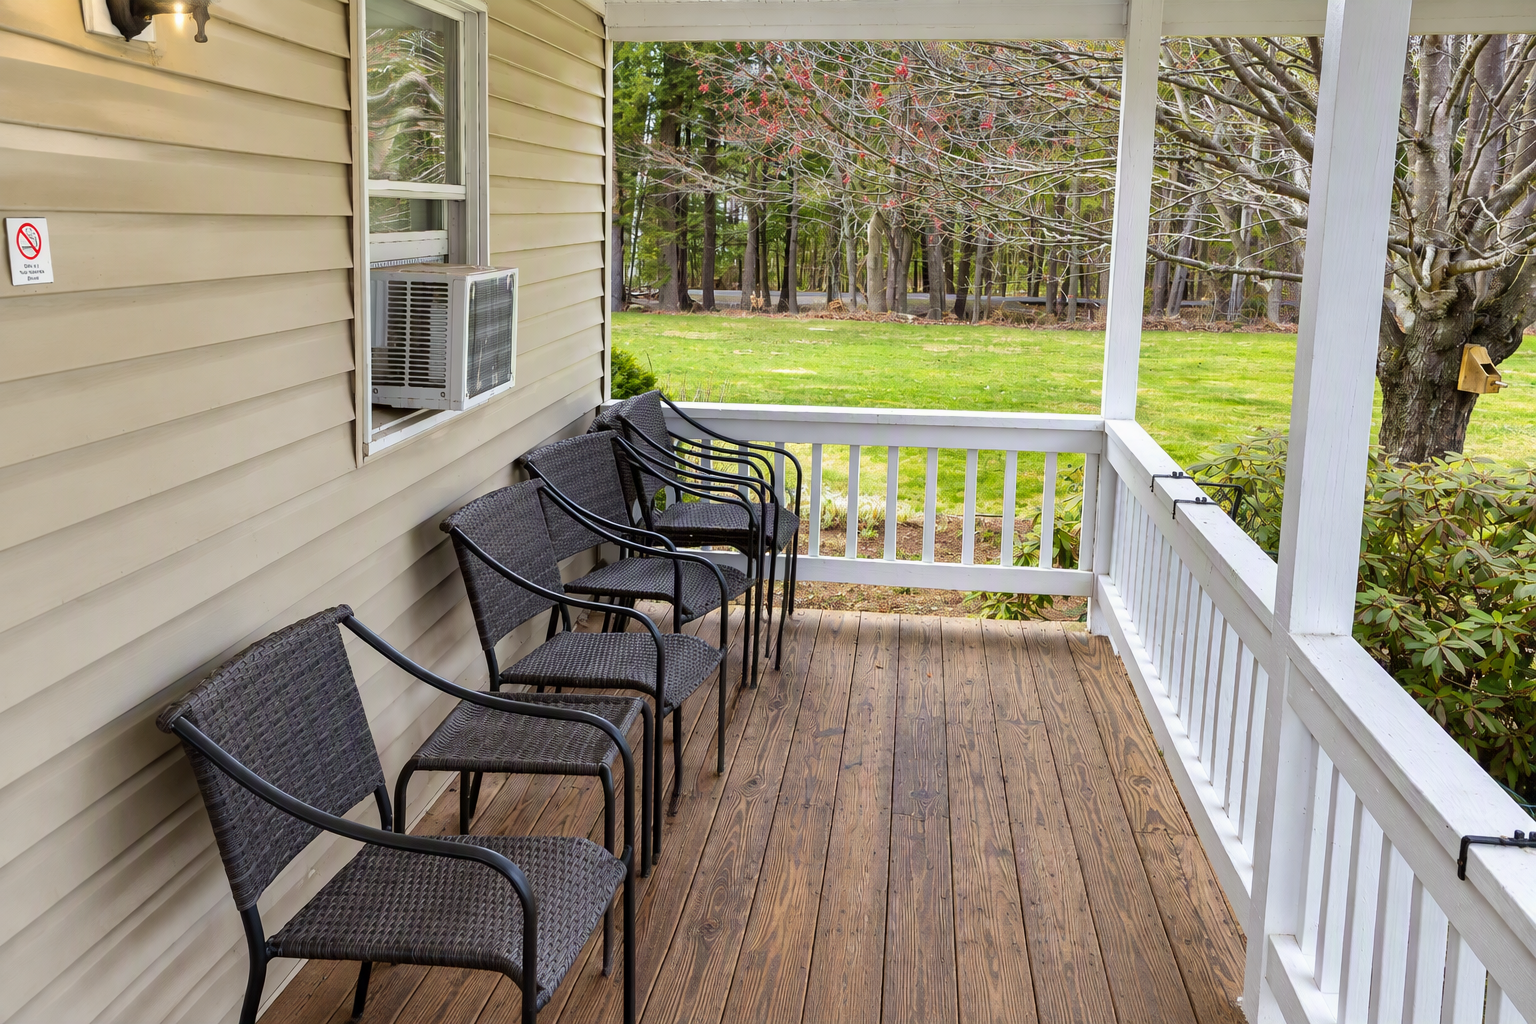
One of the Porch Suite's defining features is its private porch, giving Room 40 its own outdoor space overlooking the back gardens as they lead down toward Wilson Lake.
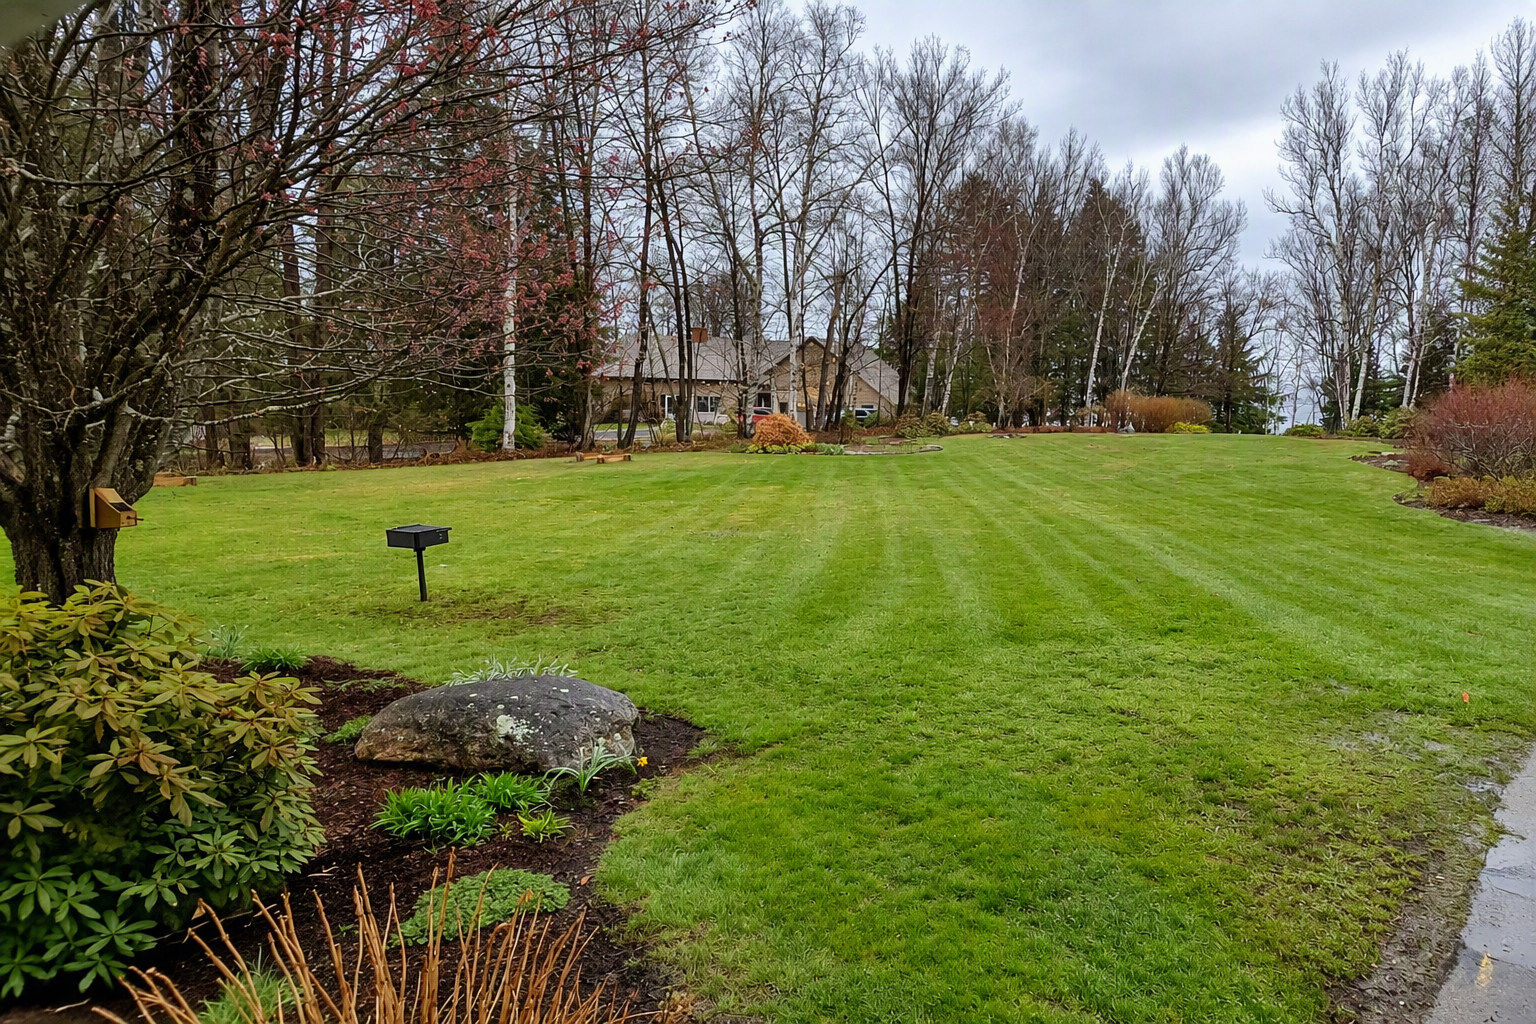
Back Gardens Leading Toward the Lake
From the Porch Suite, the outlook extends across Wilson Lake Inn's back gardens in the direction of the lake. The setting changes naturally with the seasons, creating a different experience throughout the year.
Access note: Room 40 is on the first floor, with four steps leading up to the private porch and suite entrance.
Take a Closer Look
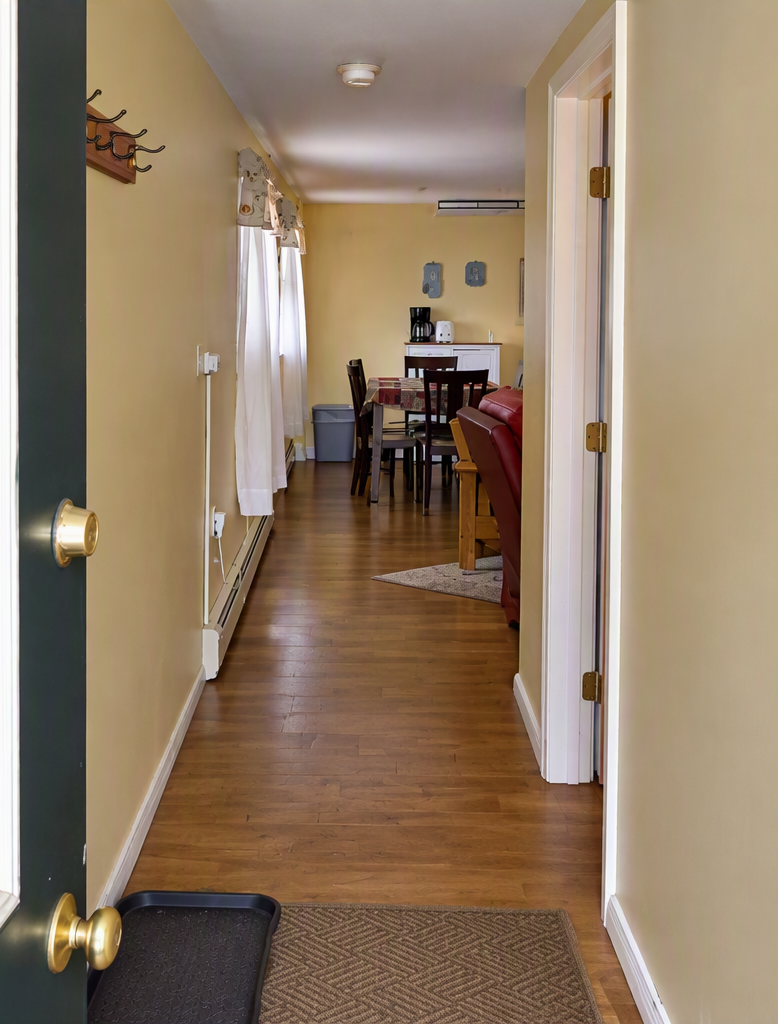
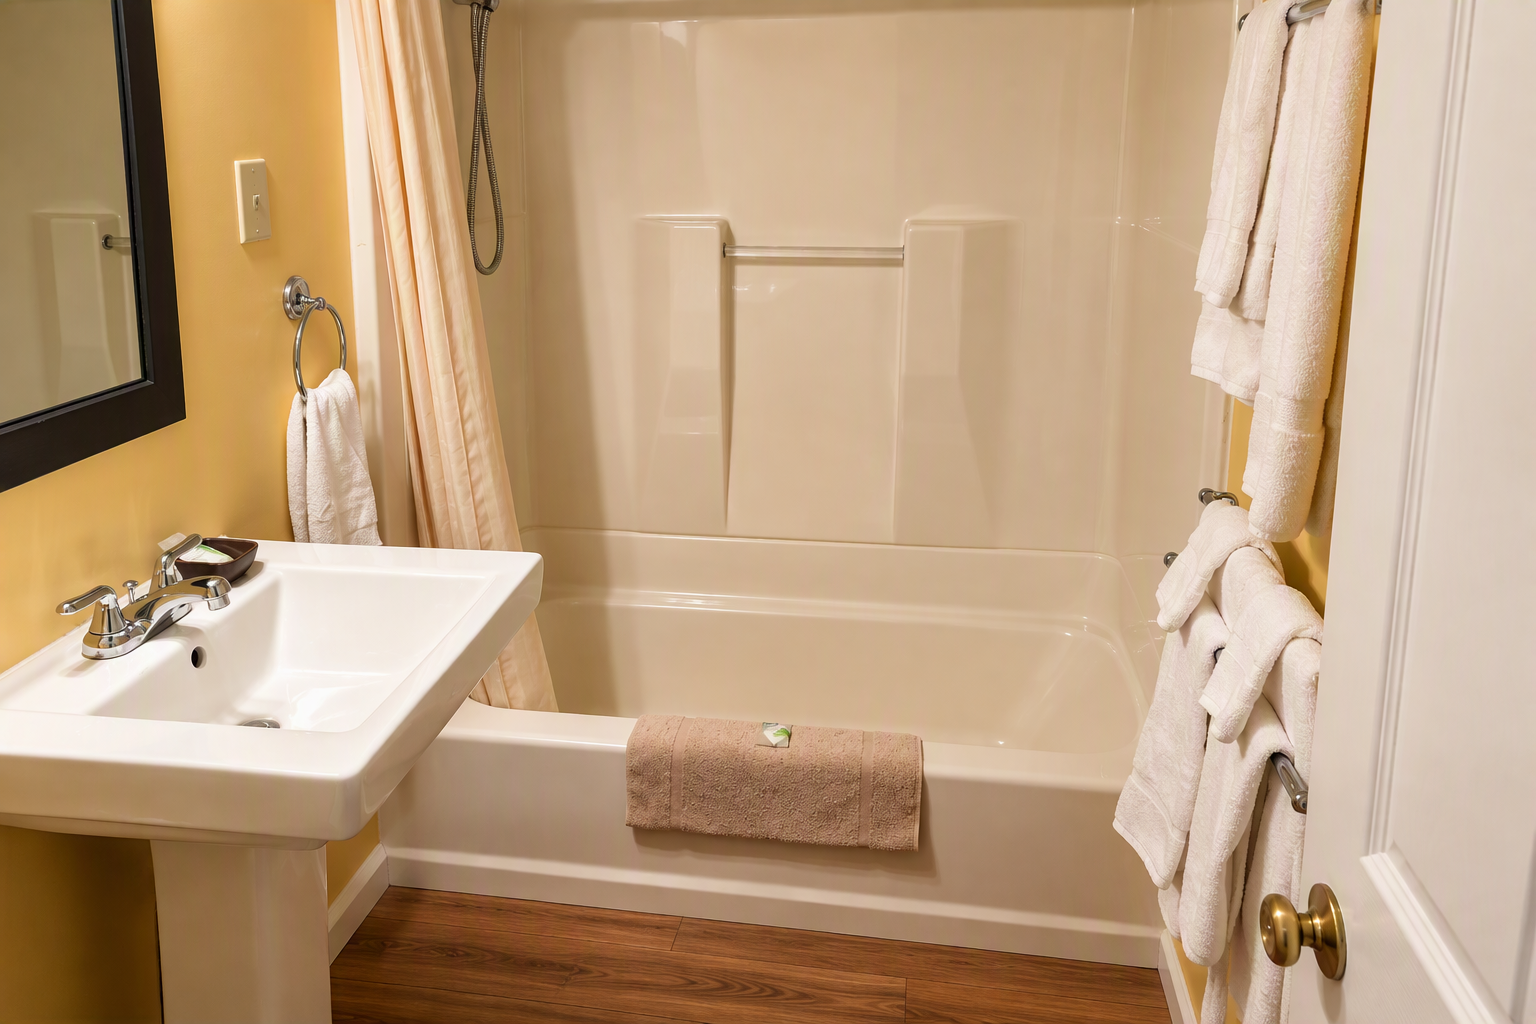
Explore the Porch Suite in 360°
Take a virtual walk through Room 40 and get a better feel for the Porch Suite's unique apartment-style layout before your stay.
Porch Suite Amenities
With two bedrooms, apartment-style living space, a galley kitchenette, and a private porch, the Porch Suite is designed for families, groups, longer stays, and special occasions.
Make the Porch Suite Your Home Base
With two separate bedrooms, apartment-style living space, a galley kitchenette, and a private porch, the Porch Suite gives families and larger groups room to stay together without feeling crowded.