



2nd Floor Suites
Spacious two-bedroom accommodations designed for guests who appreciate more room to settle in, whether visiting for a few nights, an extended stay, or business travel.
Rooms 34 and 36 are side-by-side mirror-image suites featuring two separate Queen bedrooms and a wide open-concept living, dining, and kitchenette area that creates a comfortable place to relax, work, dine, and stay longer.
2nd Floor Suites Overview
Two side-by-side mirror-image suites with separate sleeping spaces and a spacious open-concept living area.
Privacy & Comfort for Longer Stays
Each 2nd Floor Suite includes two separate bedrooms, with one queen bed in each room, giving guests dedicated sleeping spaces away from the main living area.
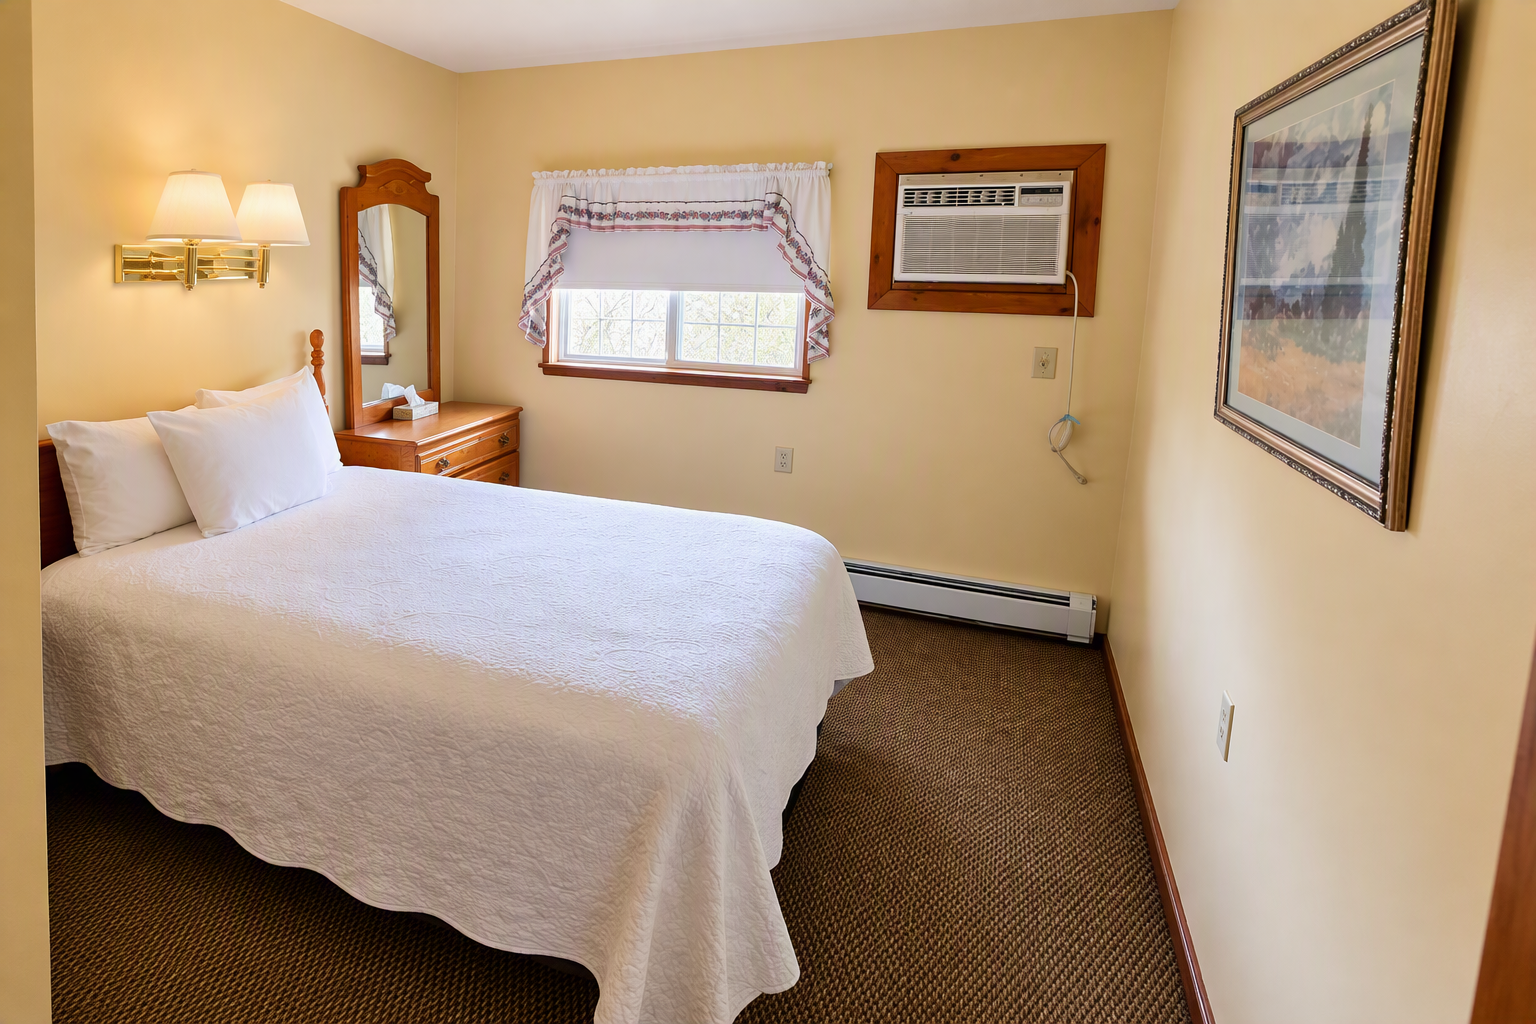
Queen Bedroom
A separate bedroom with one queen bed provides comfortable private sleeping space within the suite.
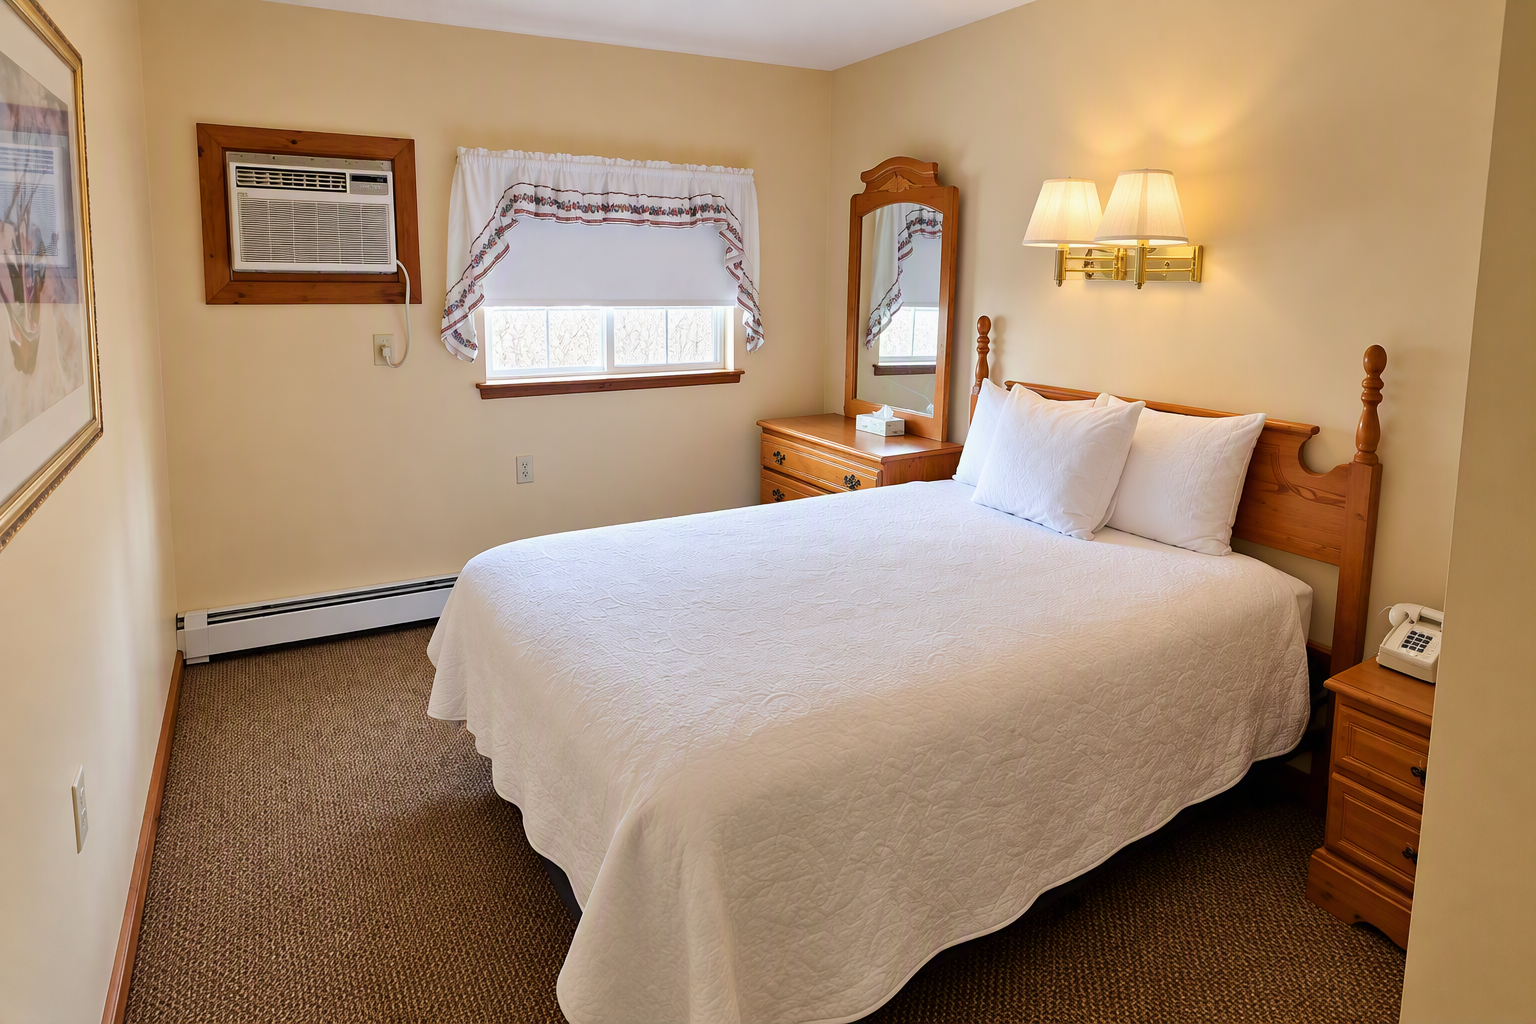
Second Queen Bedroom
The second bedroom also features one queen bed, creating a true two-bedroom layout rather than additional beds placed in the living area.
Full-Size Convertible Futon
The open living area includes a futon that converts into a full-size bed when additional sleeping space is needed, allowing each suite to accommodate up to six guests.
Open-Concept Living, Dining & Kitchenette
The heart of each 2nd Floor Suite is the spacious open-concept main room, bringing the living area, dining space, and kitchenette together in one comfortable and flexible setting.
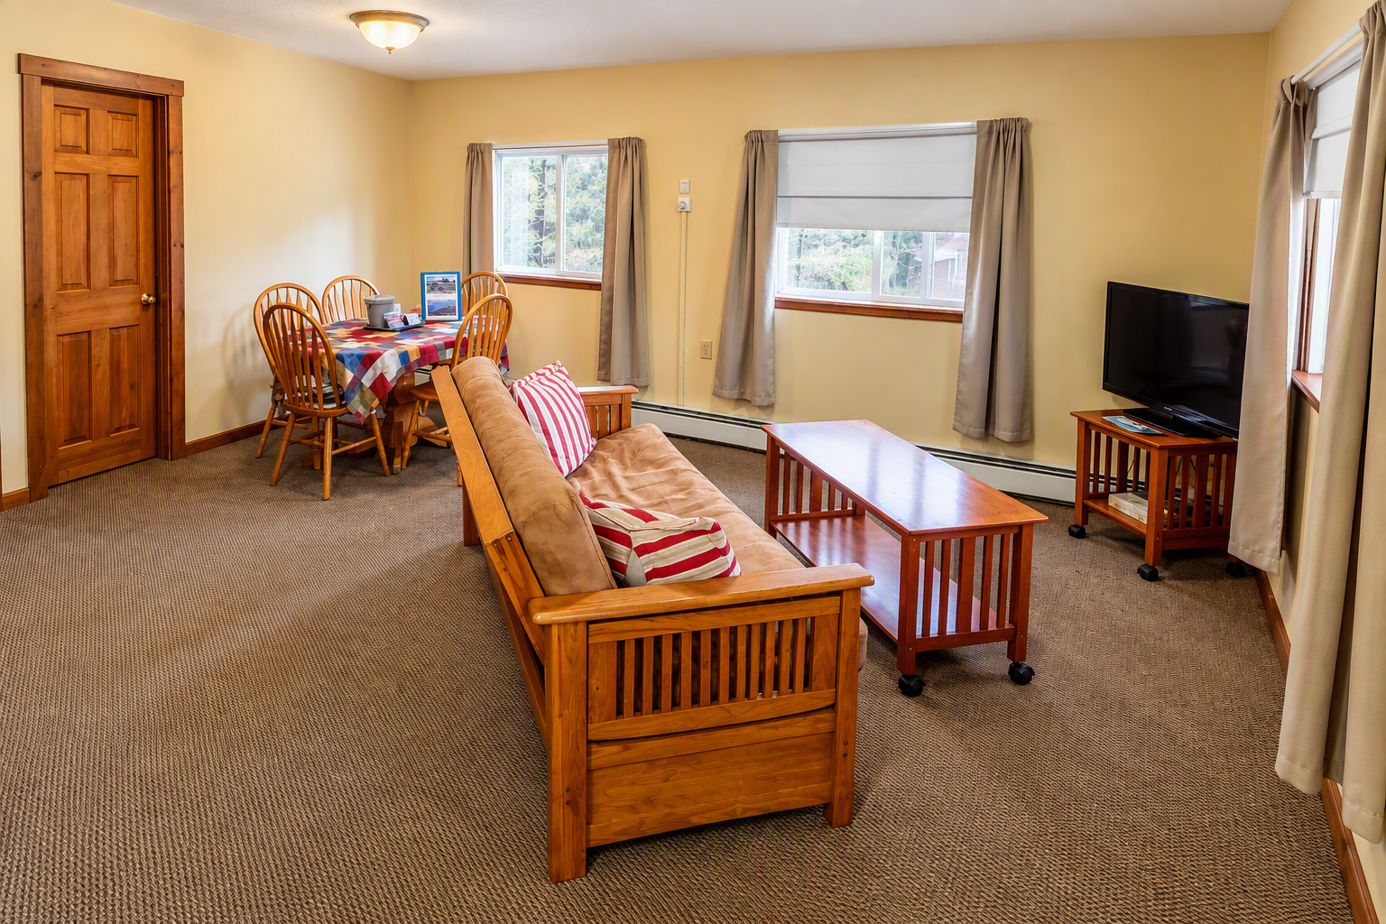
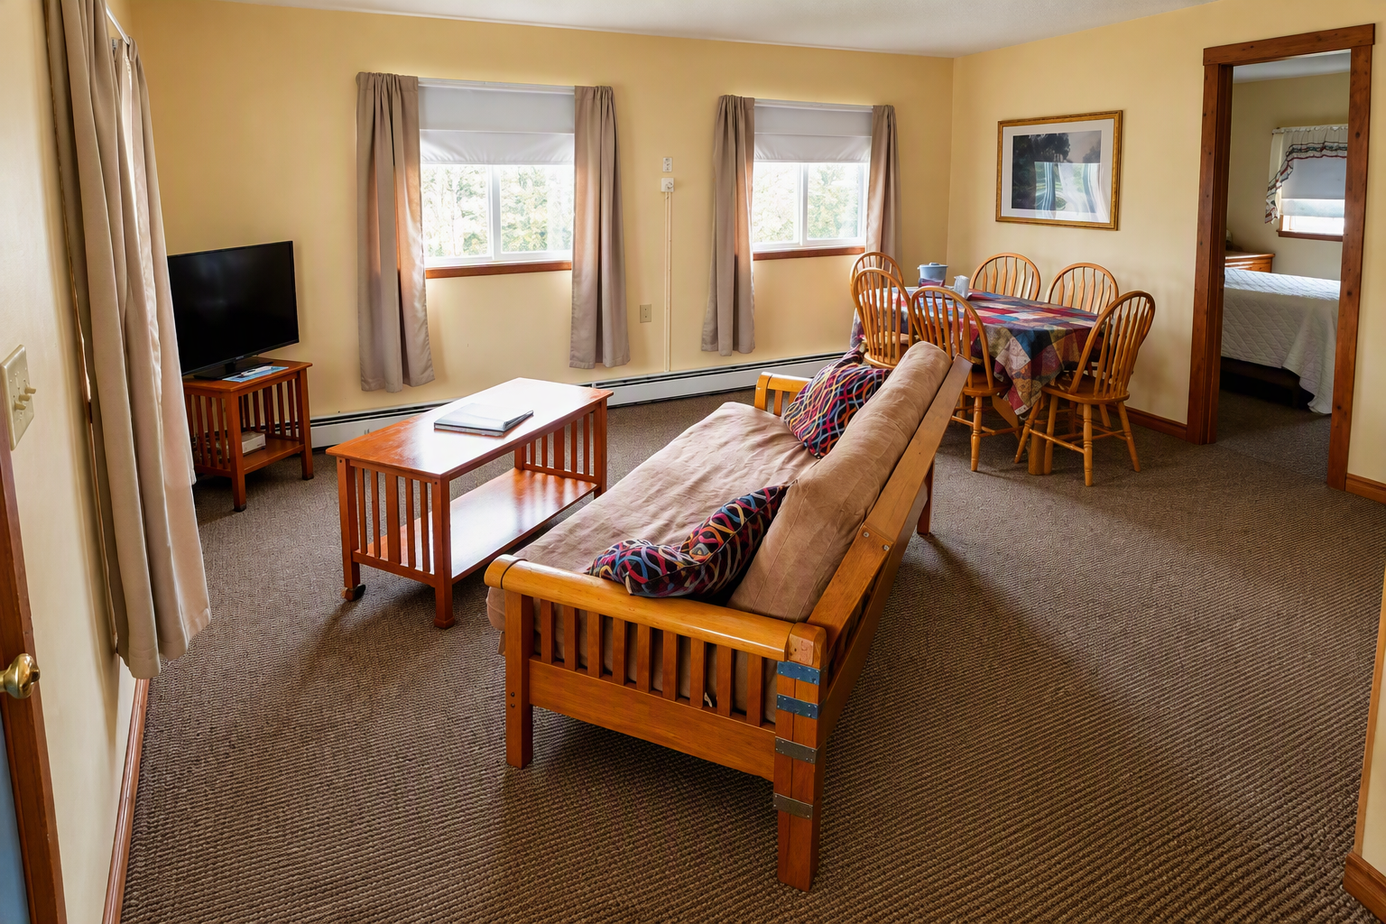
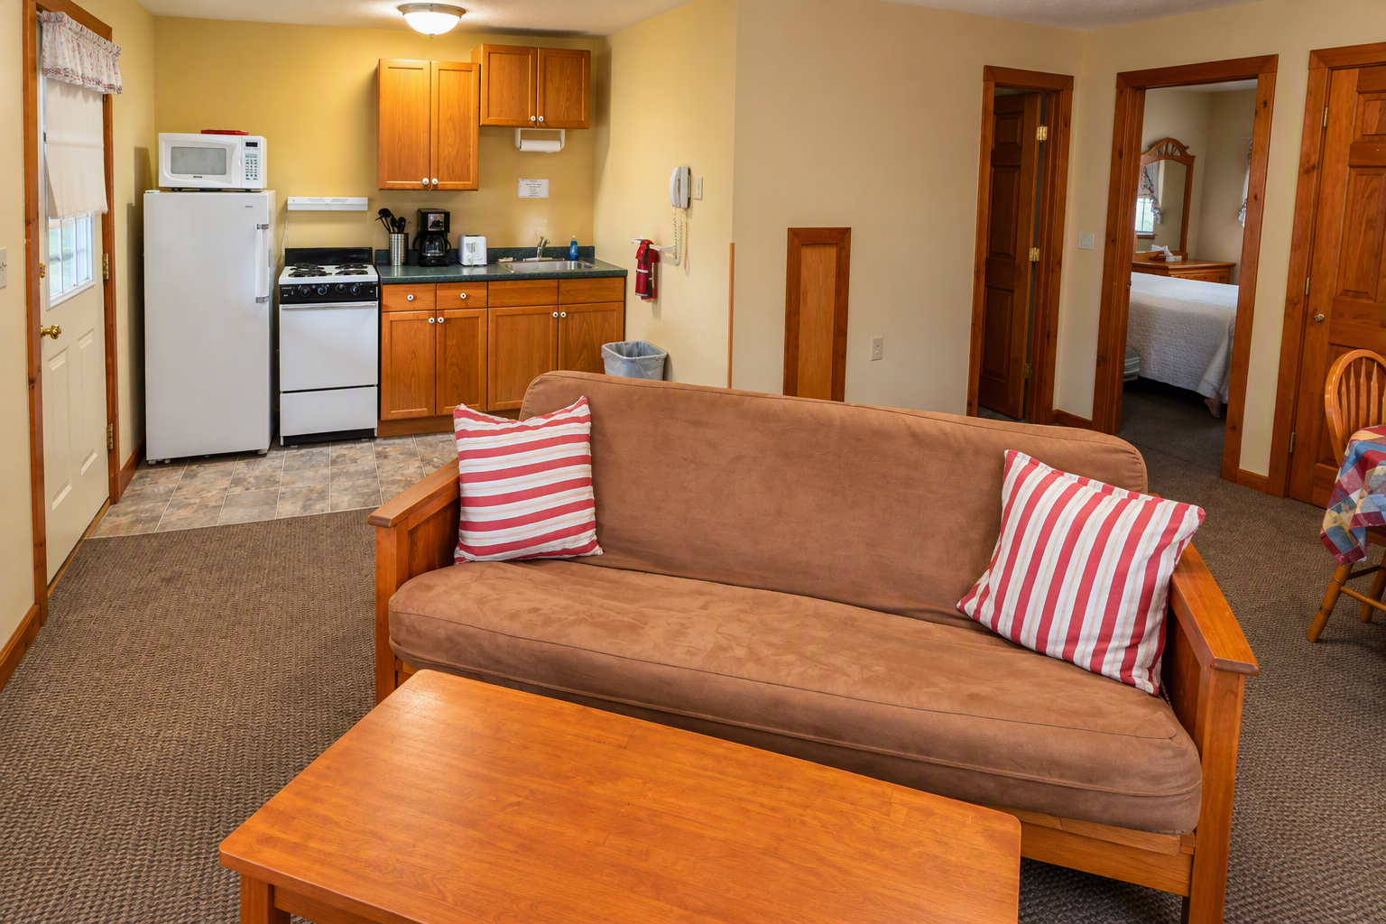
More Room for Everyday Living
Rather than separating the living, dining, and kitchenette areas, the suite brings them together into one wide-open central space. The layout gives guests room to relax, eat, work, or spend time together without feeling confined to a traditional hotel room.
Combined with two separate bedrooms, this arrangement works particularly well for longer stays and guests who want distinct sleeping space while still having a comfortable common area.
Convenience for Longer Stays
The kitchenette includes an apartment-size refrigerator and the standard kitchenette equipment provided for these suites, making it easier to keep food and beverages on hand during longer visits.
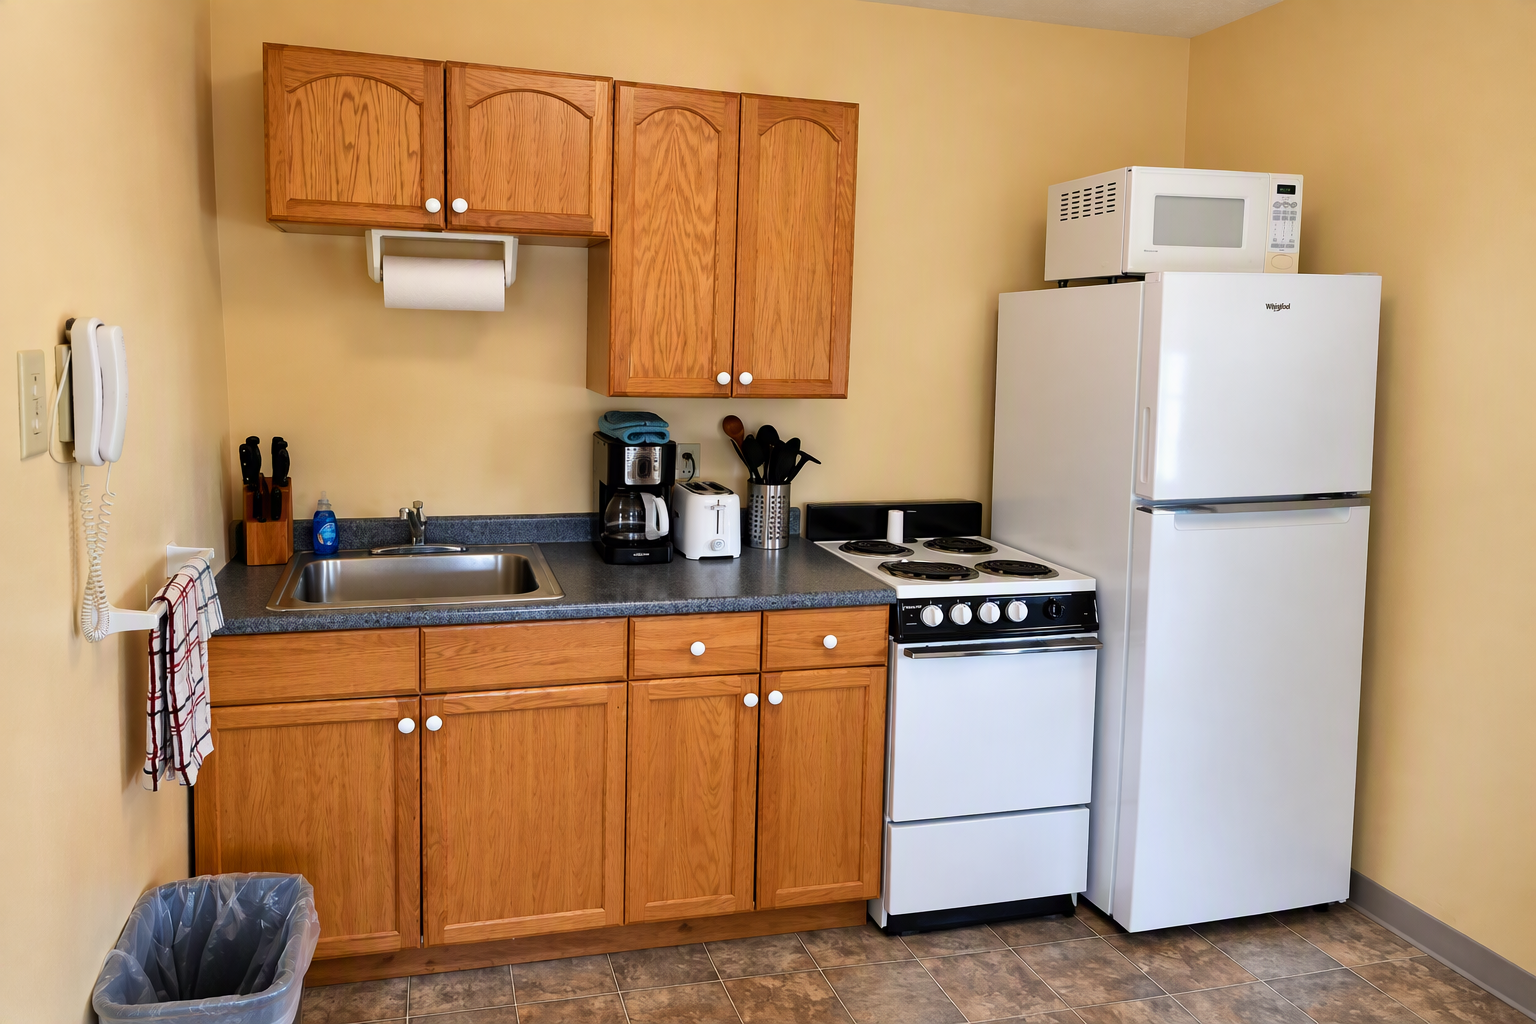
Shared Deck & Front Garden Outlook
Rooms 34 and 36 share a second-floor deck overlooking the front garden area at Wilson Lake Inn.
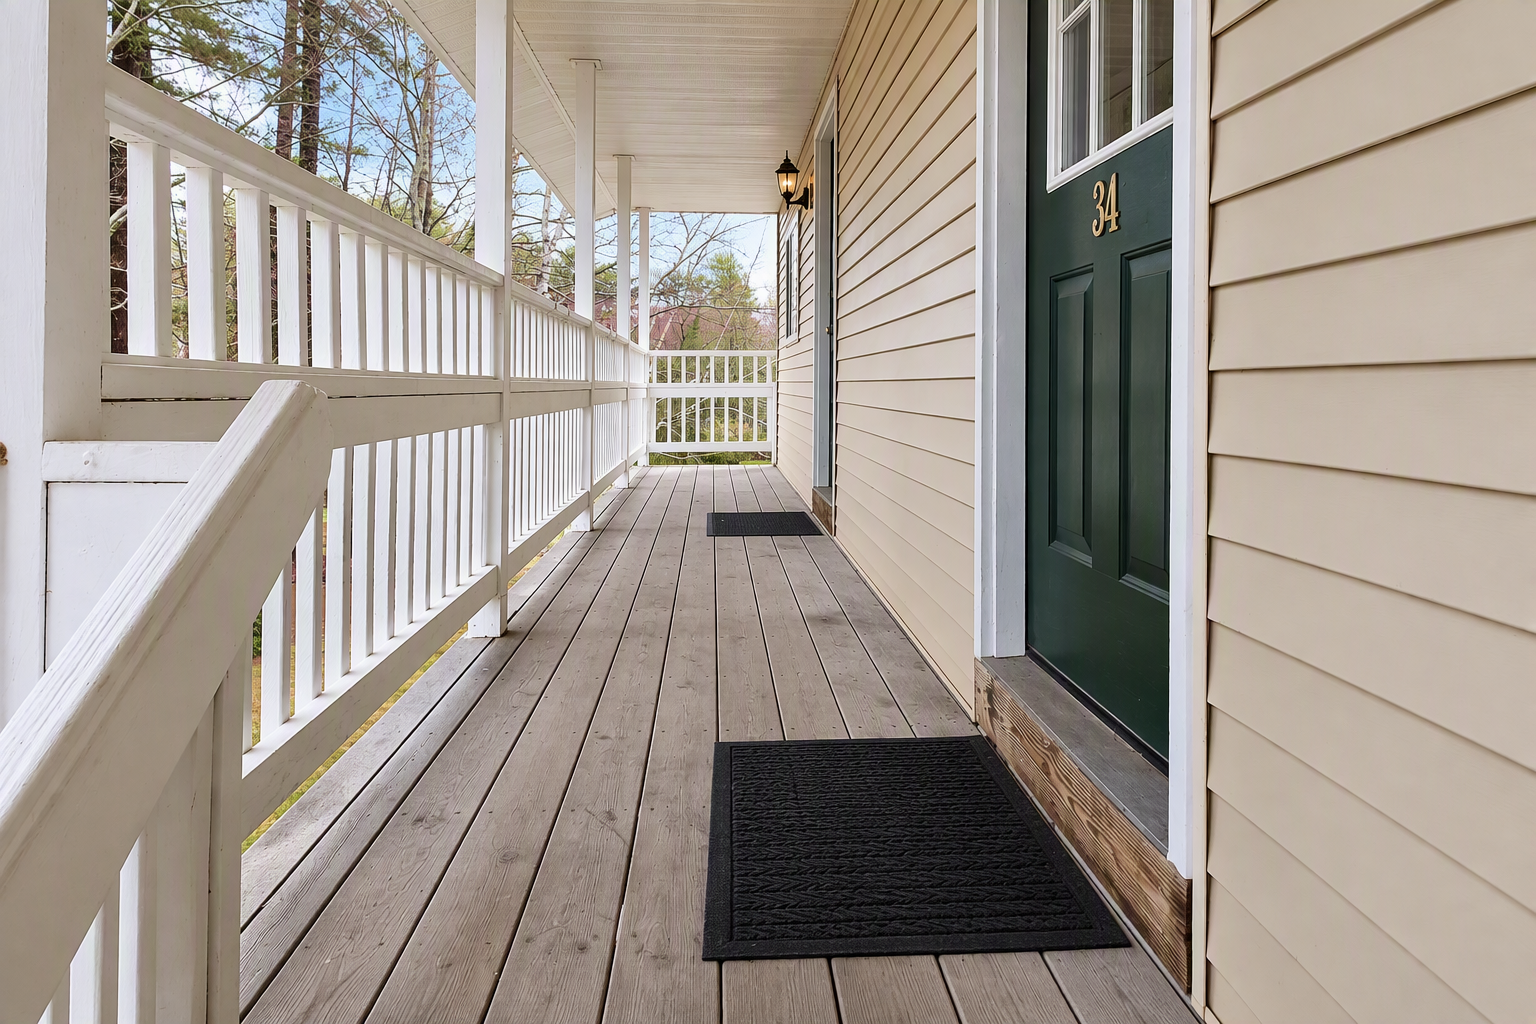
A Little Extra Space Outside
The neighboring 2nd Floor Suites open onto a shared deck, providing guests with additional outdoor space during their stay.
From this side of the property, the suites have an outlook toward the front garden area.
Well Suited for Business Travel & Extended Stays
With approximately 400 square feet, two separate bedrooms, an open living and dining area, and an in-room kitchenette, the 2nd Floor Suites provide extra space and flexibility for guests staying more than just a night or two.
Extended Stays
Separate bedrooms and a spacious common area make it easier to establish a comfortable routine during a longer visit. The kitchenette and apartment-size refrigerator add everyday convenience when staying for an extended period.
Explore Extended StaysBusiness Travel
For professionals spending several days or longer in the area, the suite provides more separation between sleeping and everyday living space than a traditional guest room, creating a more comfortable place to work, recharge, and settle in.
Explore Business TravelPrivate Bathroom
Each 2nd Floor Suite includes a private bathroom with a tub and shower combination.
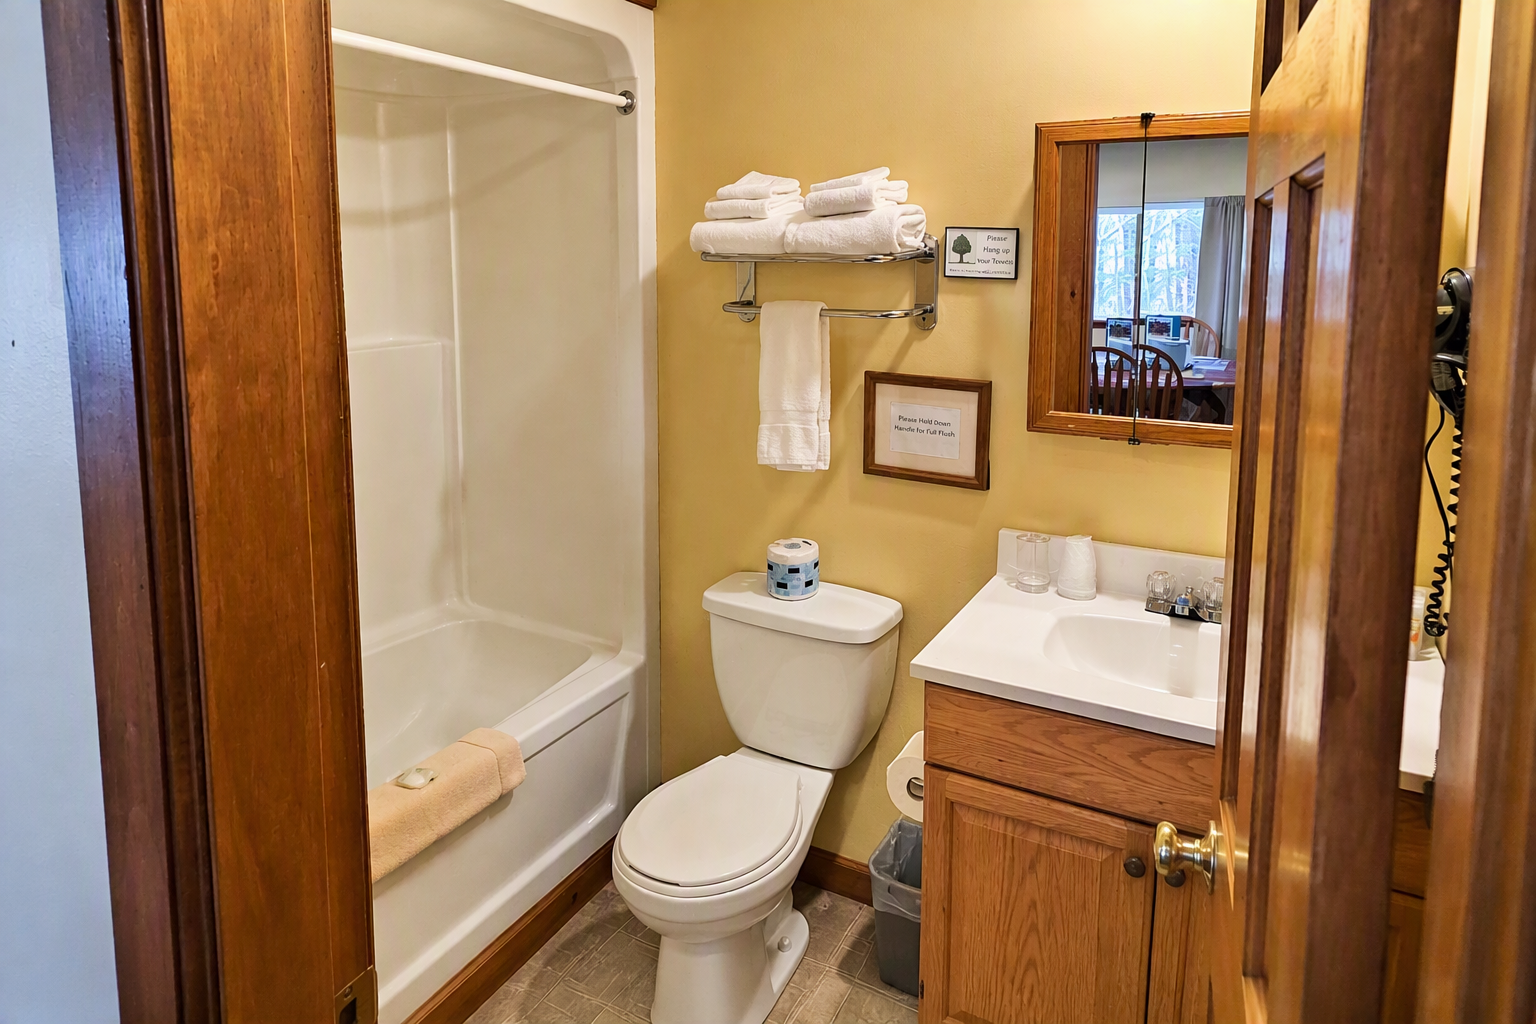
Explore the 2nd Floor Suites in 360°
Take a virtual look around the 2nd Floor Suites and get a better feel for the two-bedroom layout and open-concept living space before your stay.
2nd Floor Suite Amenities
Rooms 34 and 36 combine two separate bedrooms with a spacious open-concept living, dining, and kitchenette area, offering extra room for families, business travelers, and longer stays.
More Space to Settle In
With two separate Queen bedrooms, approximately 400 square feet, an open-concept living and dining area, and an in-room kitchenette, the 2nd Floor Suites give you extra space for a comfortable stay at Wilson Lake Inn.